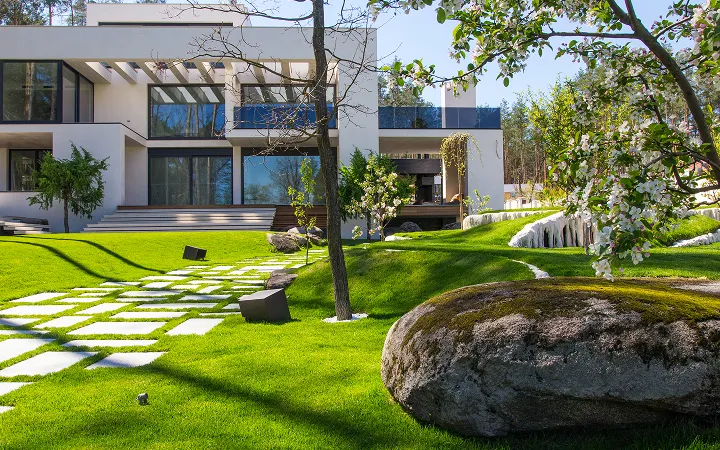
Landscape design and construction
Our process
scroll down to explore
Project methodology
Our work begins with understanding the place — the architecture of the house, the character of the site, and how the garden will be experienced over time.
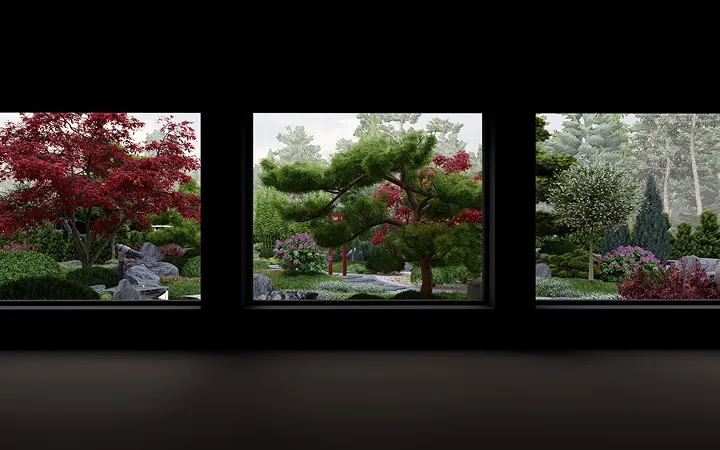
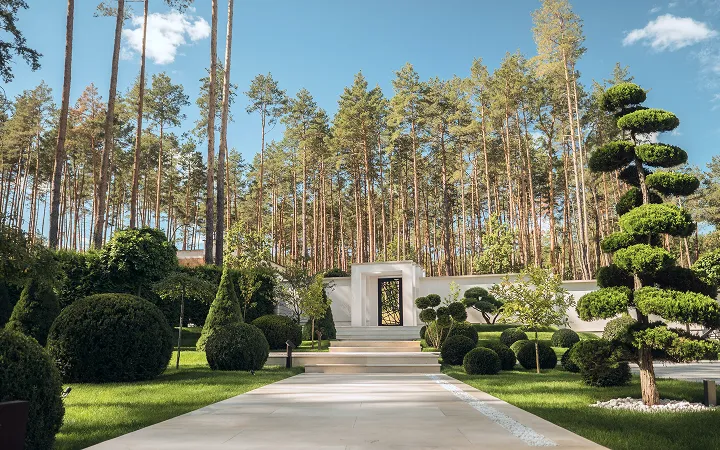
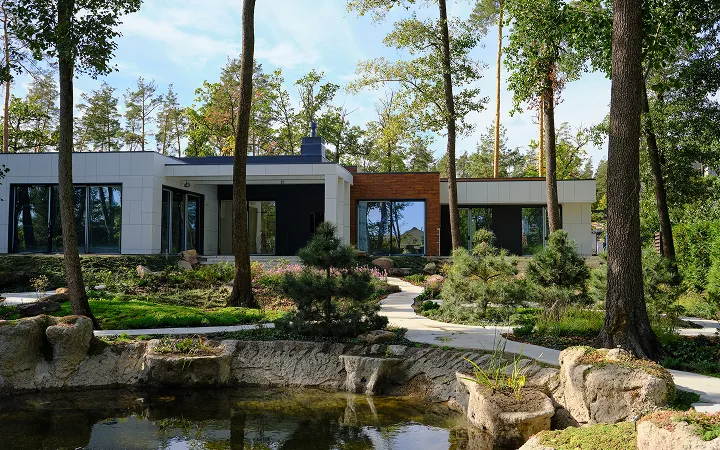
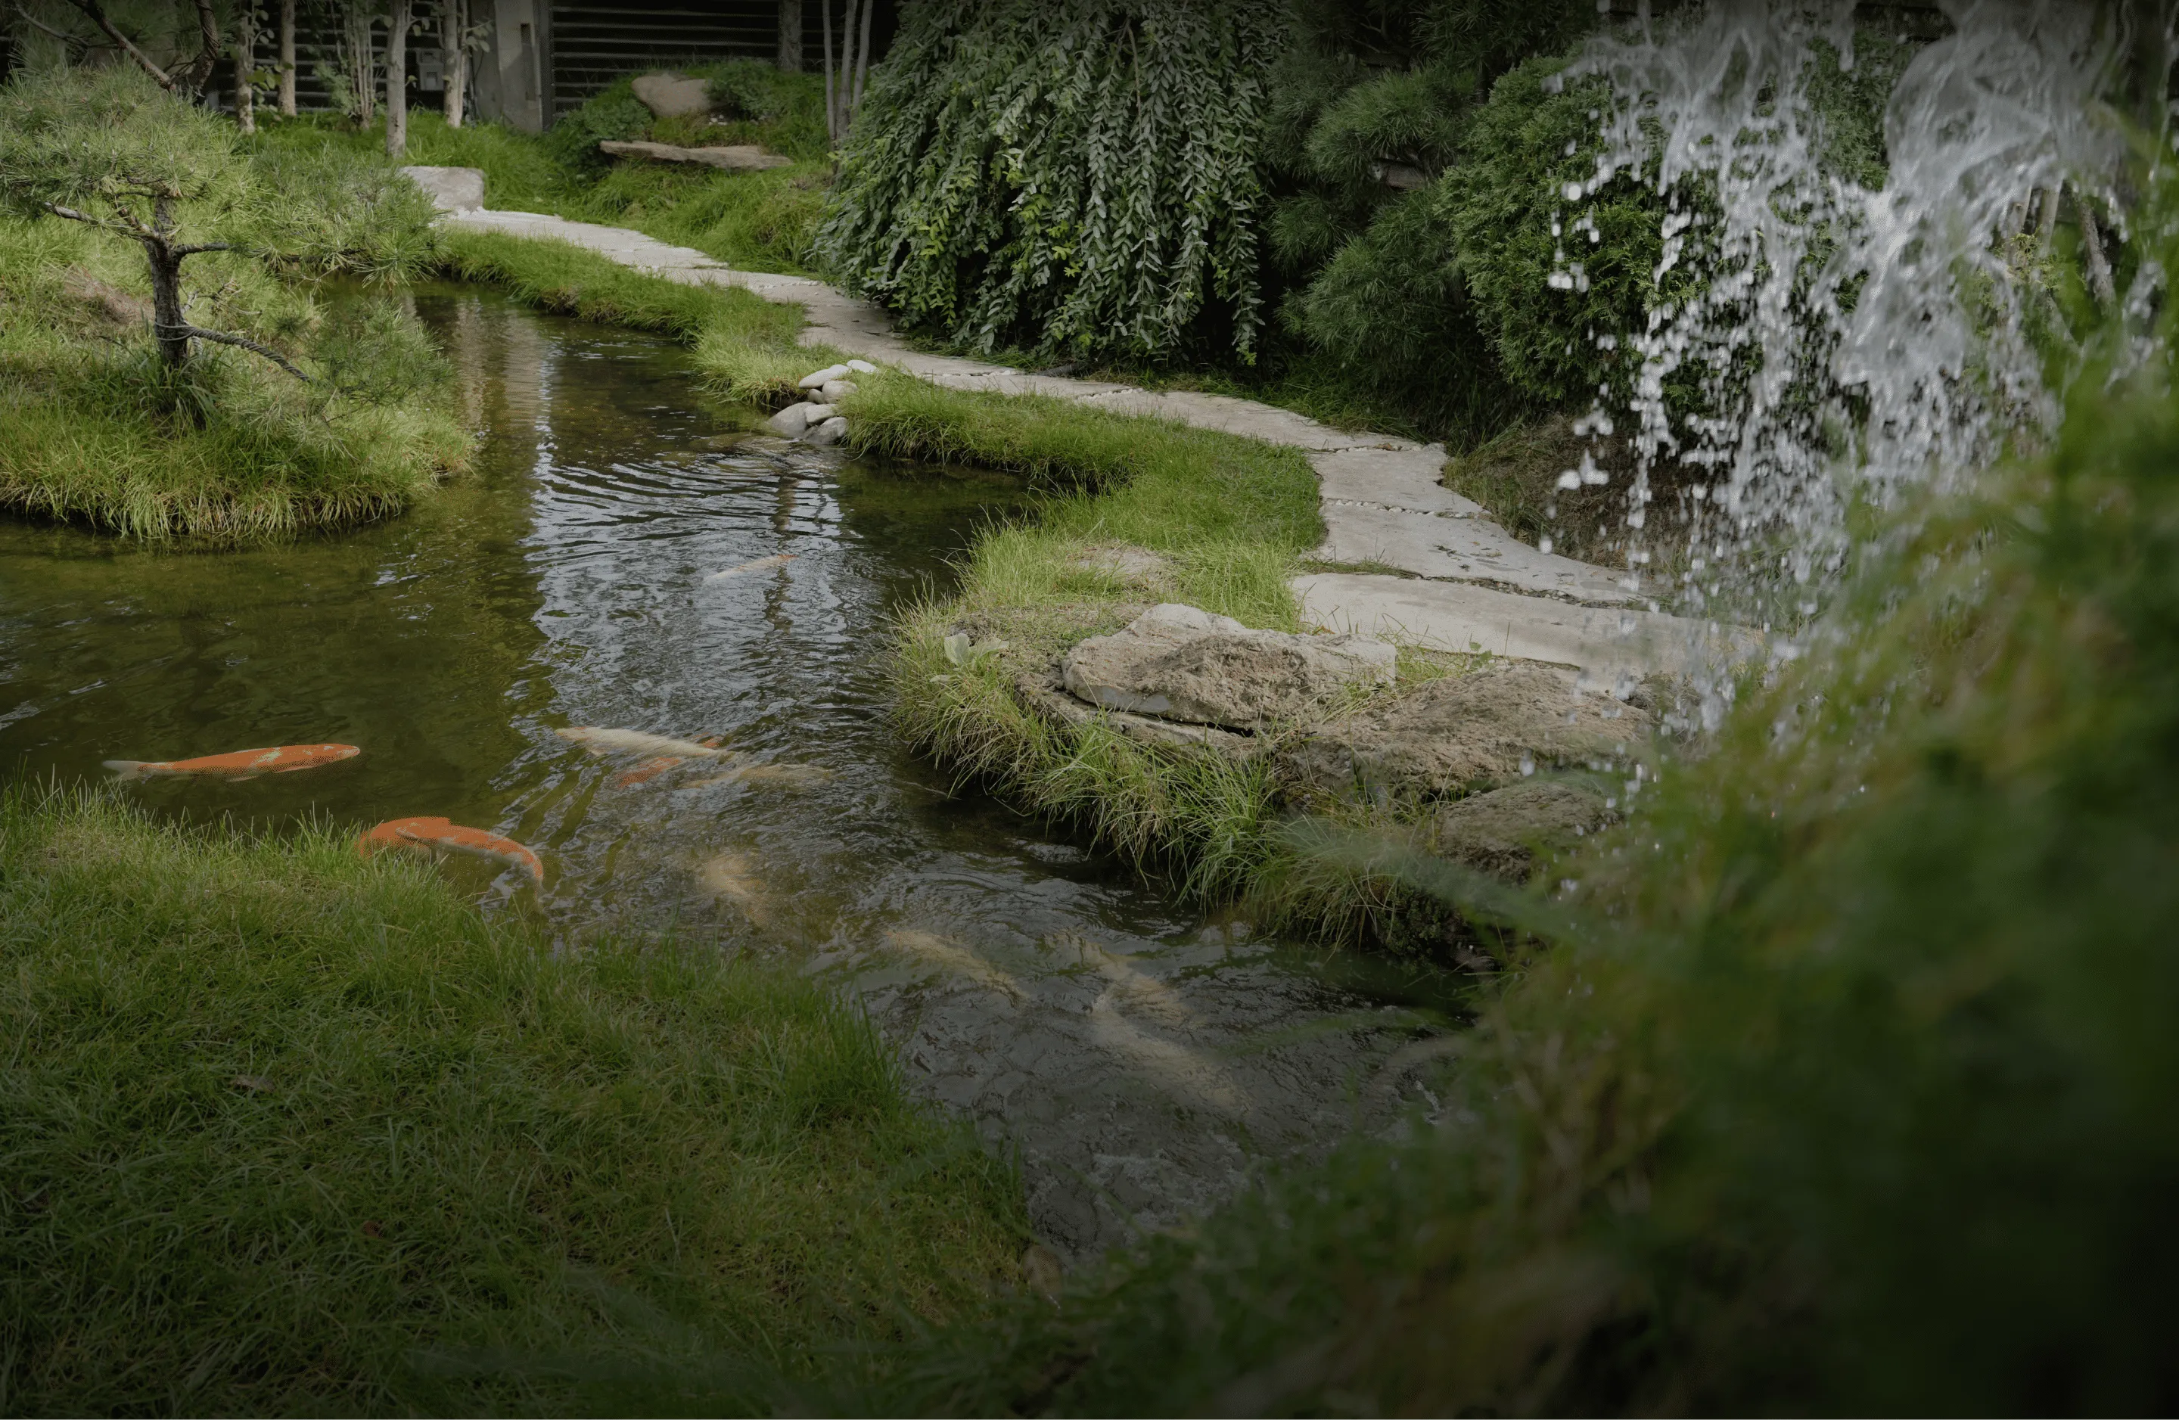
Each garden is designed individually as a complete landscape composition, where terrain, water, stone, and planting form a coherent spatial scene.
01
Site visit
We begin with a visit to the property to understand the space, the architecture of the house, and the surrounding landscape. During this meeting we discuss how the garden will be used — places for relaxation, views from the house, circulation paths, water features, and planting.
02
Landscape
concept
concept
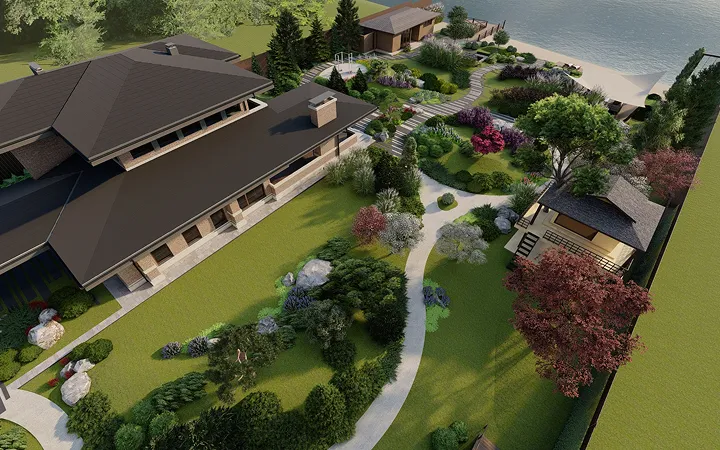
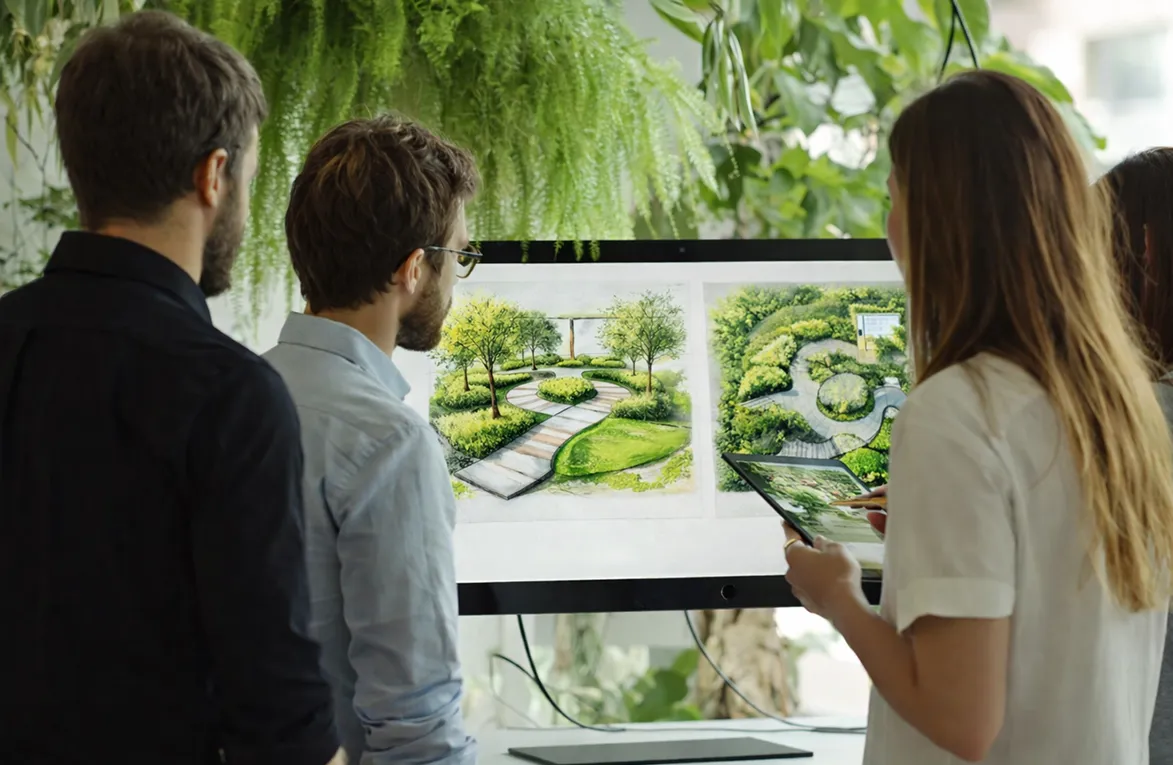
Following the site visit, we develop the concept design for the garden. At this stage we define the main composition of the landscape, including terrain, spatial structure, water elements, stones, and the overall character of the planting.
The concept is presented through drawings and visual materials that help the client clearly understand the future garden.
The concept is presented through drawings and visual materials that help the client clearly understand the future garden.
03
Design
documentation
documentation
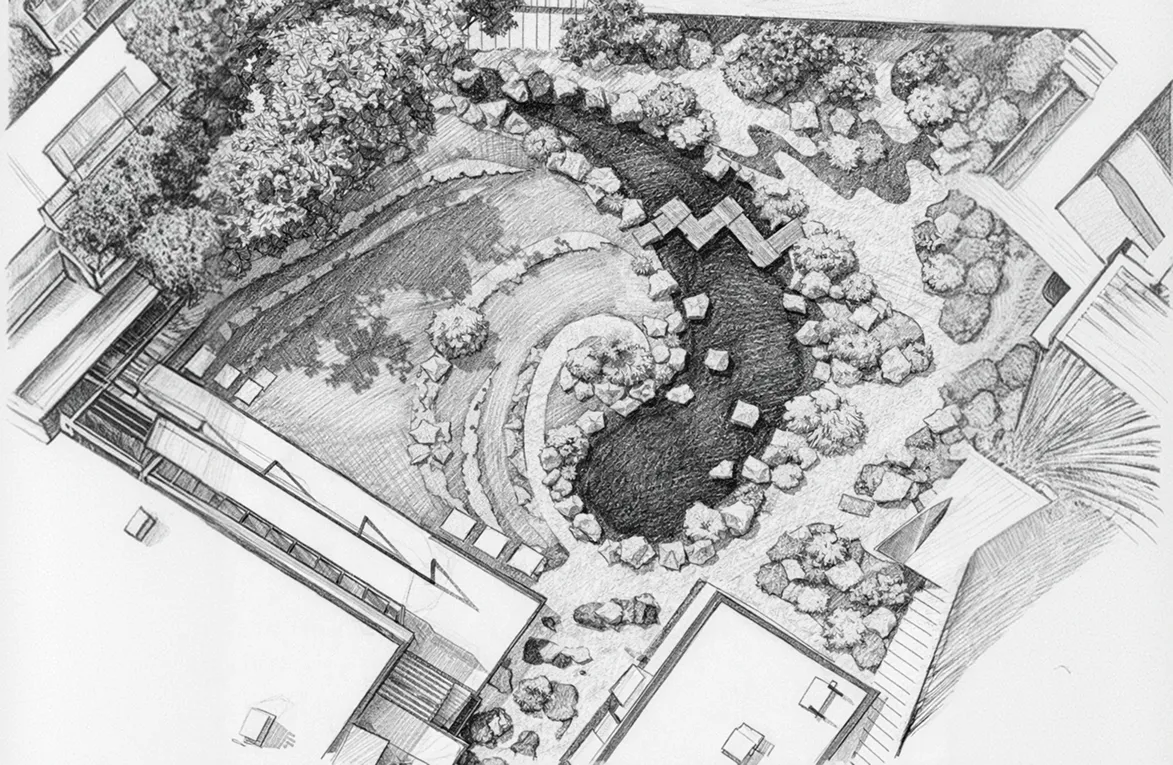
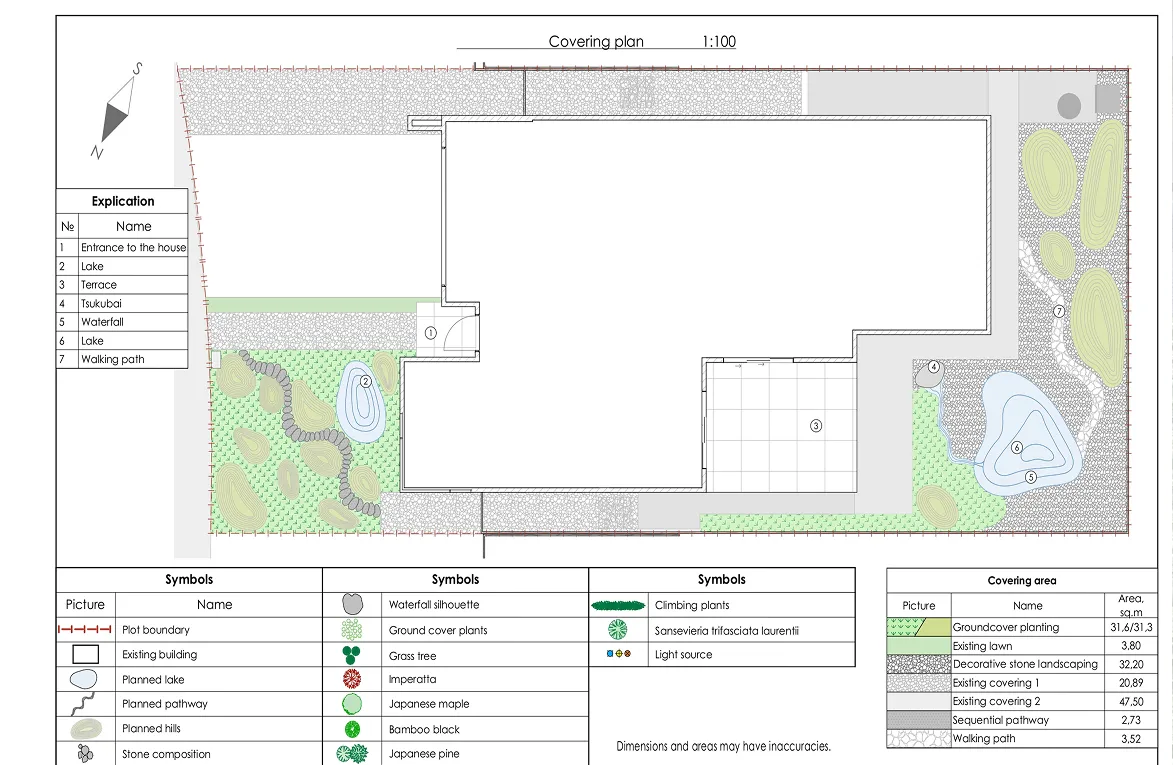
Once the concept is approved, we prepare detailed landscape drawings for construction.
These documents typically include:
– layout plans
– levels and structural elements
– planting plans
– technical solutions for construction
This stage ensures that the design can be accurately implemented during construction.
These documents typically include:
– layout plans
– levels and structural elements
– planting plans
– technical solutions for construction
This stage ensures that the design can be accurately implemented during construction.
04
Landscape
construction
construction
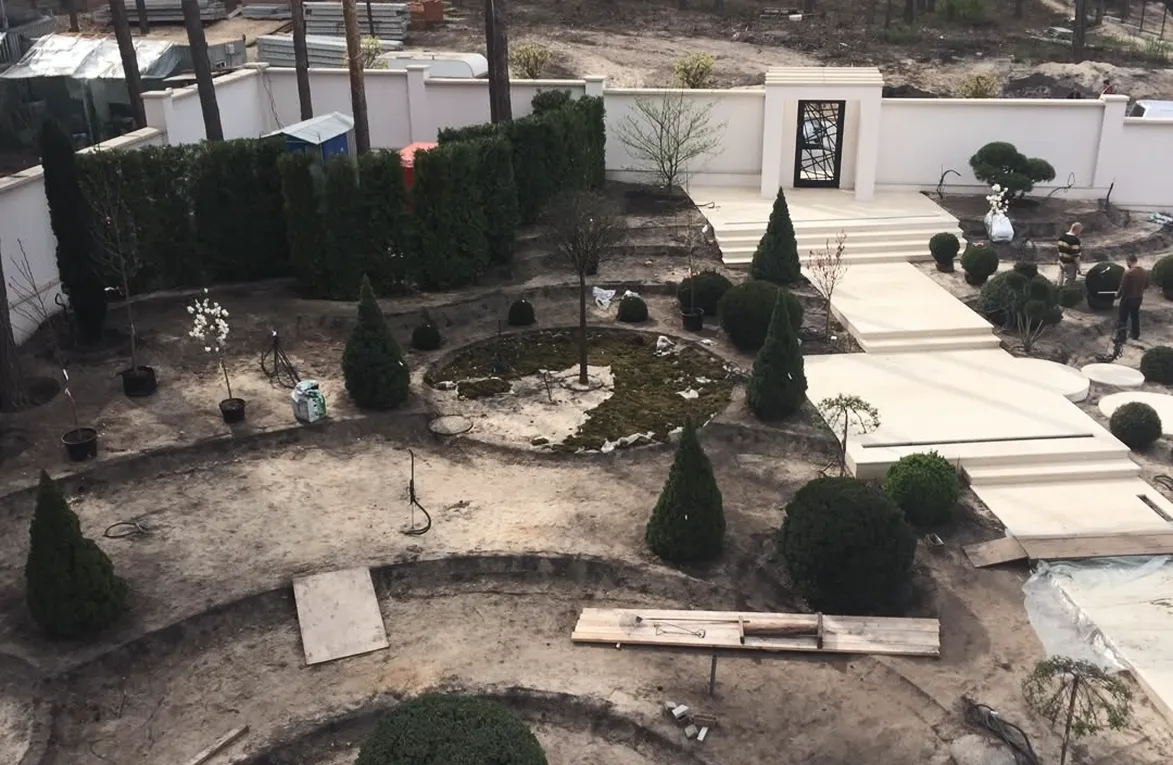
Our studio can also provide full landscape construction services. During construction we ensure that the garden is built according to the design intent and that all elements — terrain, water, stone, and planting — work together as a coherent landscape composition.
05
The garden
over time
over time
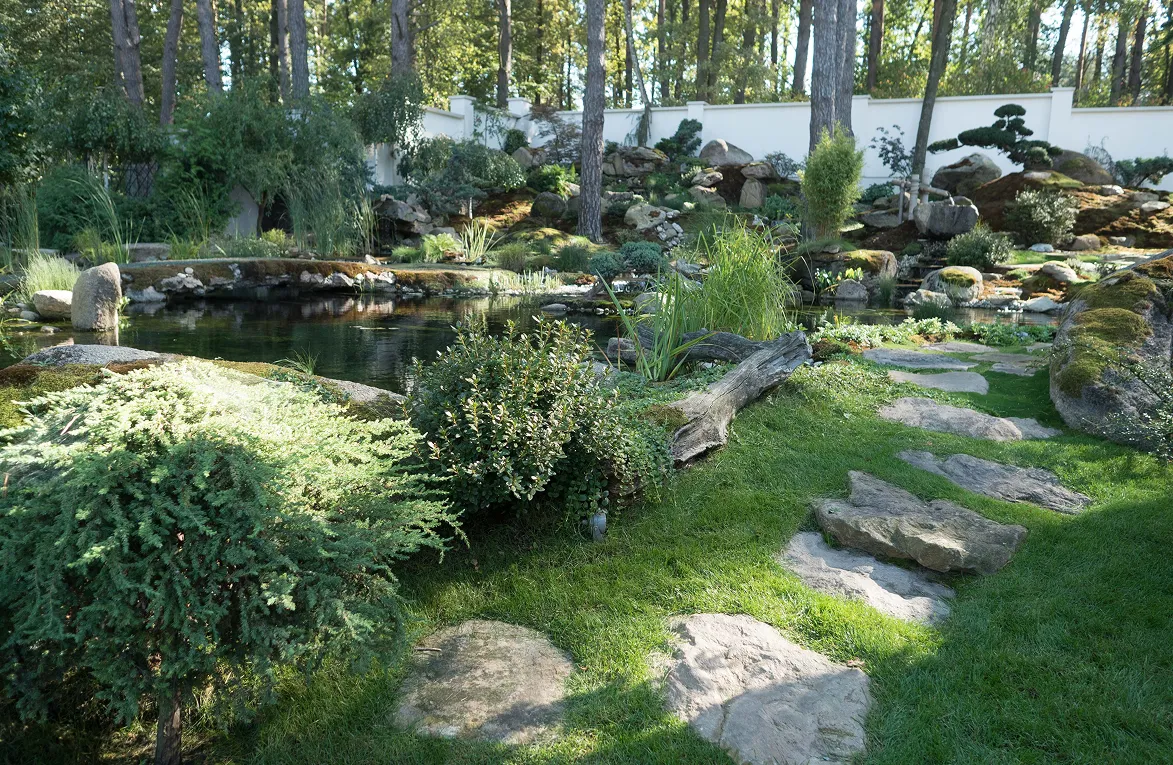
A garden continues to develop after construction. Plants grow, textures change, and the atmosphere of the landscape becomes richer over time. Well-designed gardens become more beautiful as they mature
contact