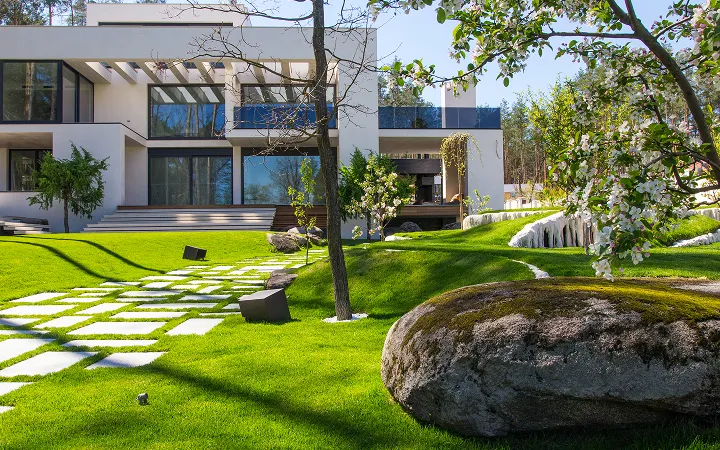
Landscape design and construction
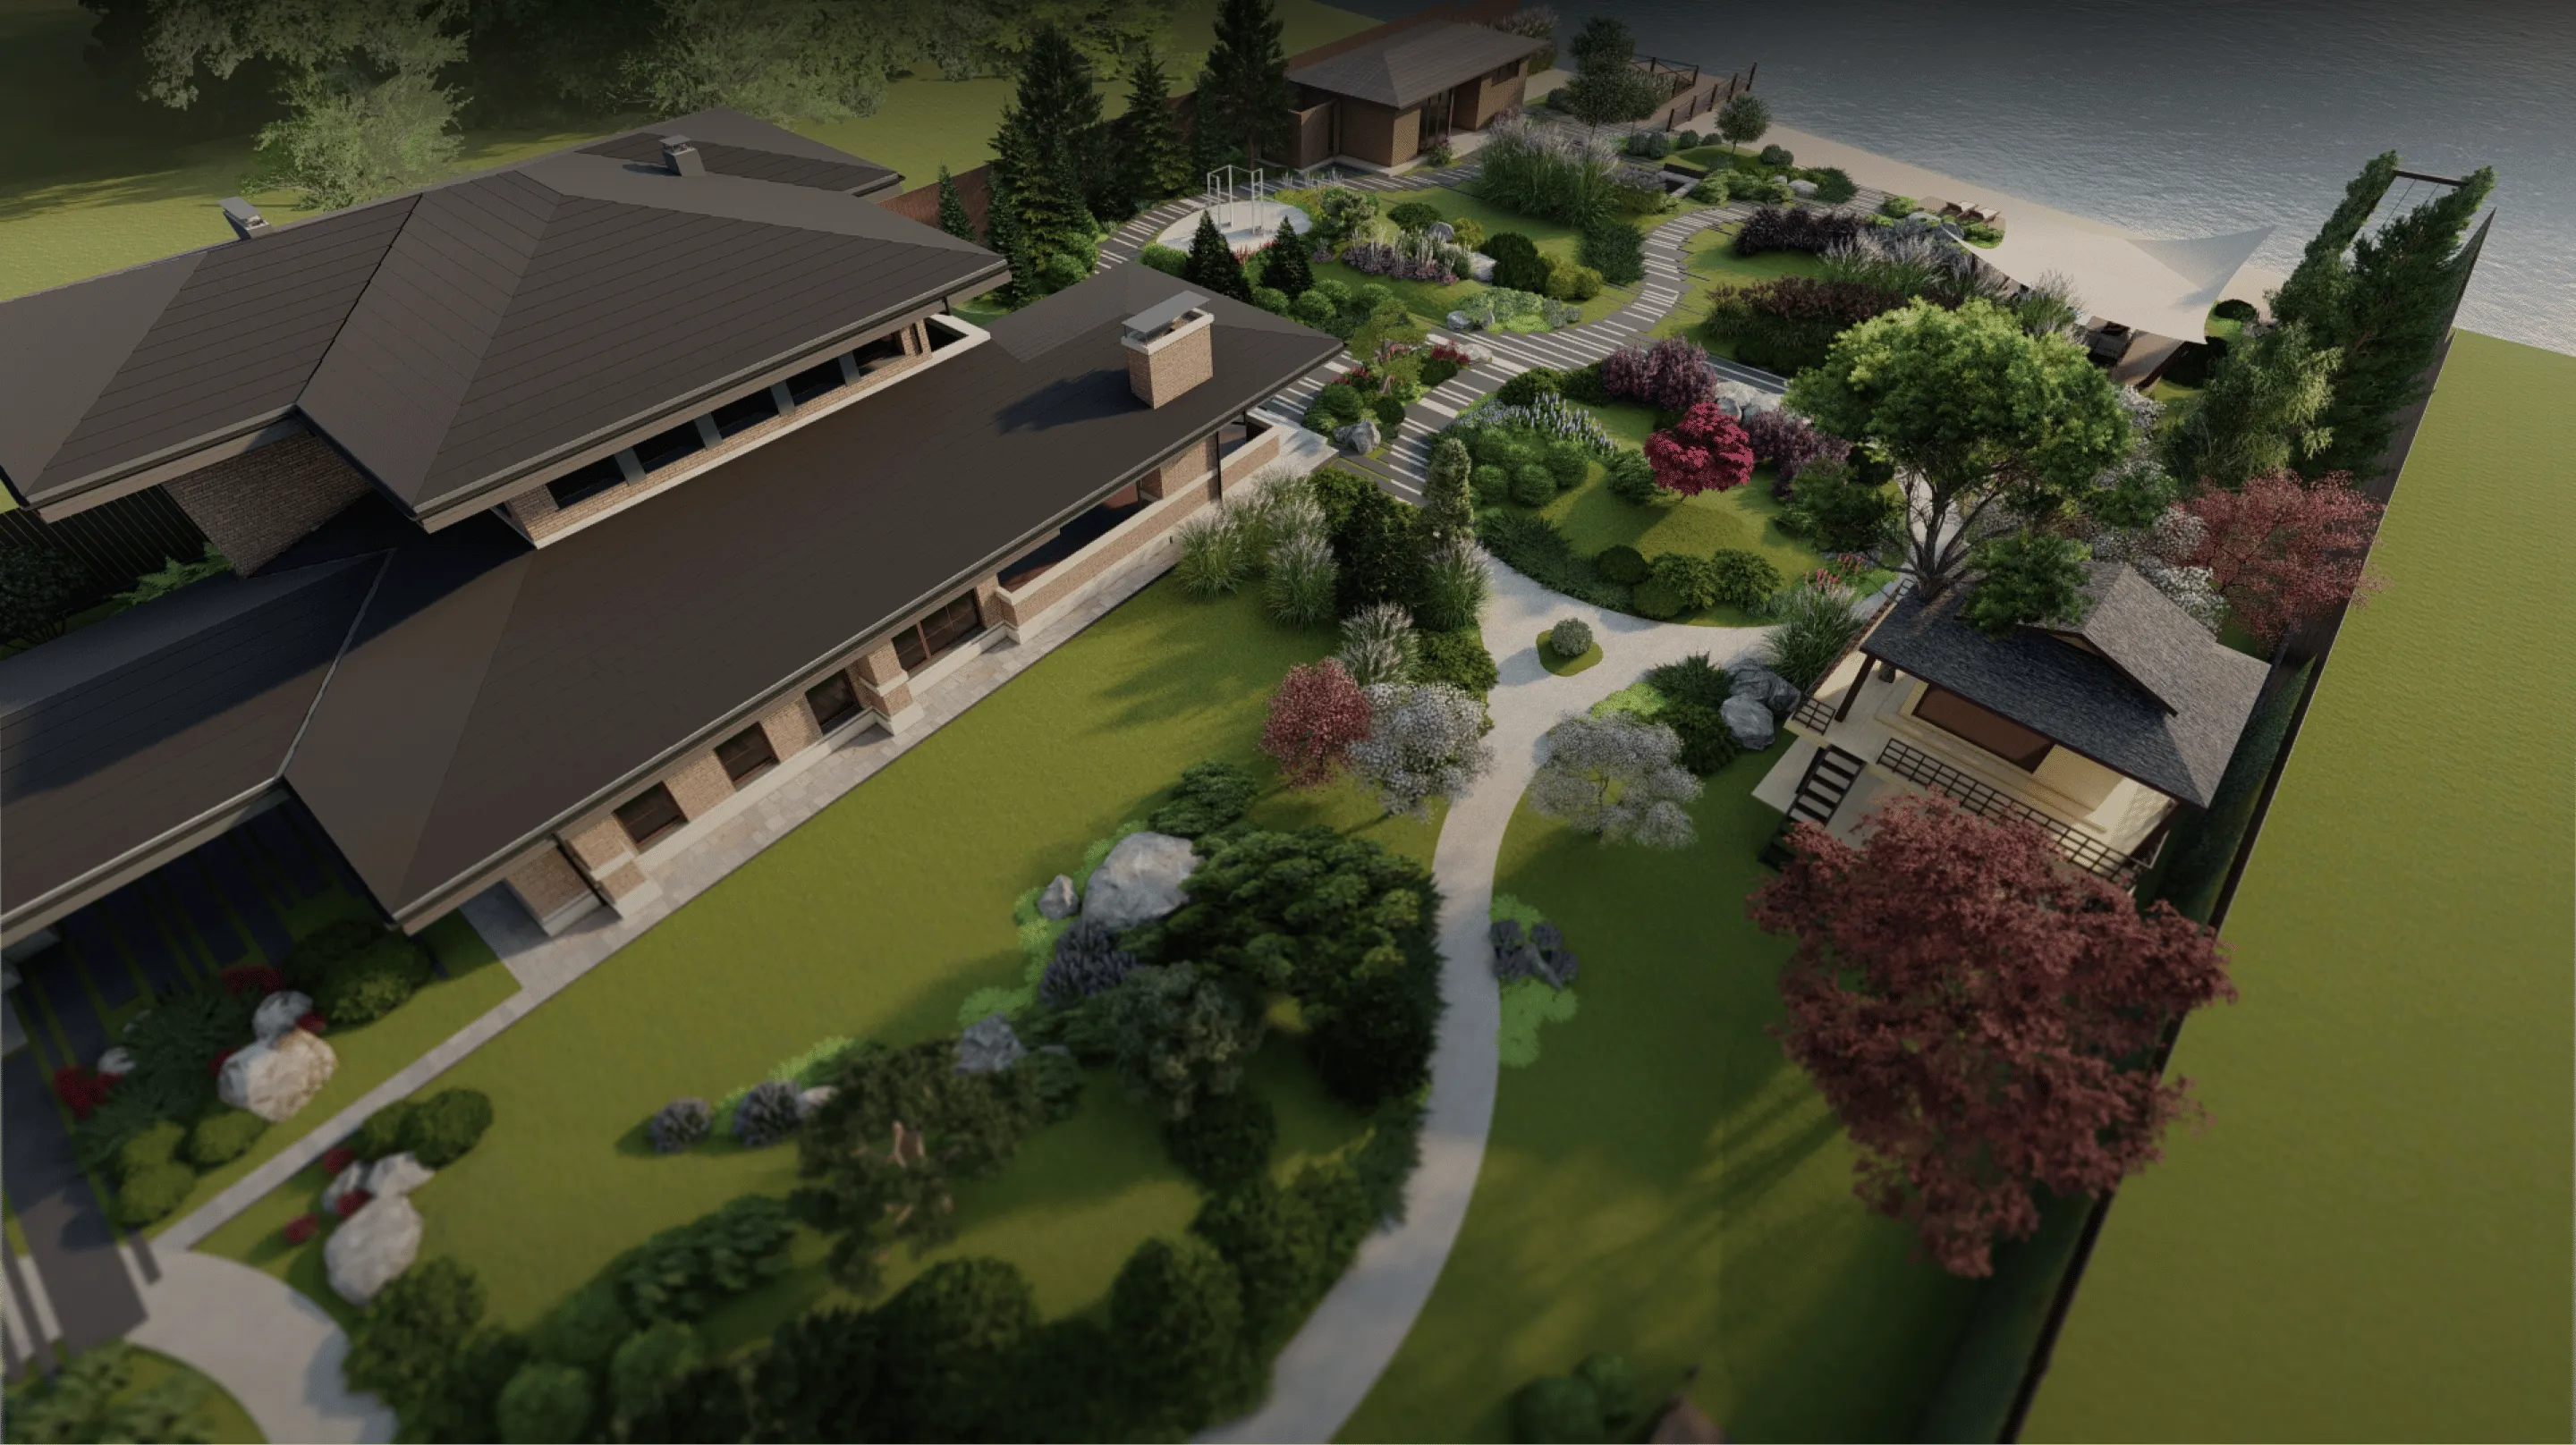
Concept Development
Landscape design in natural style with documentation for DA in New South Wales
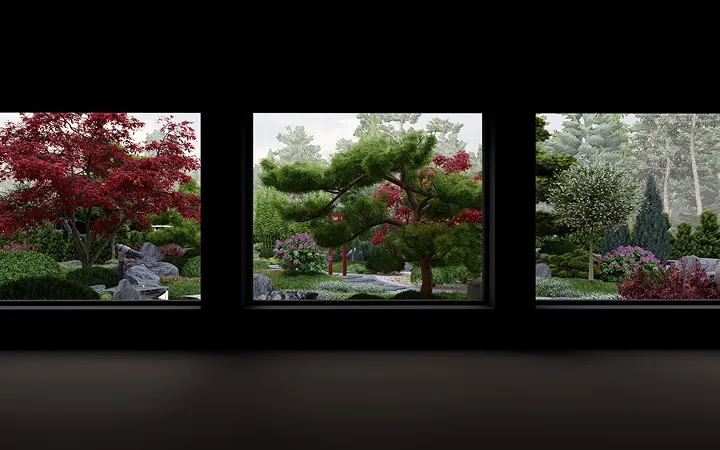
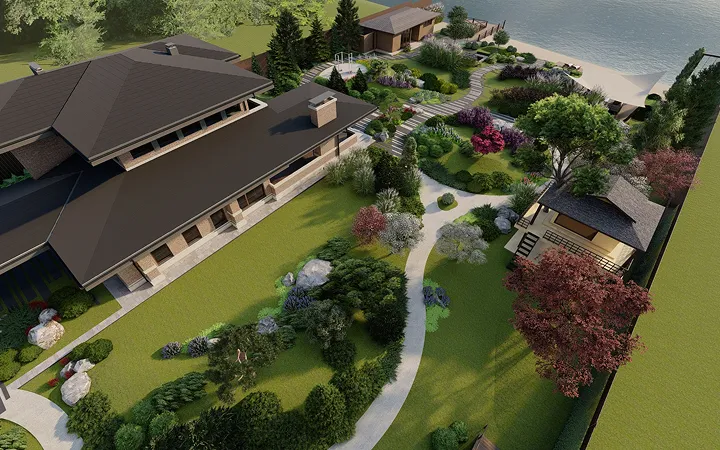
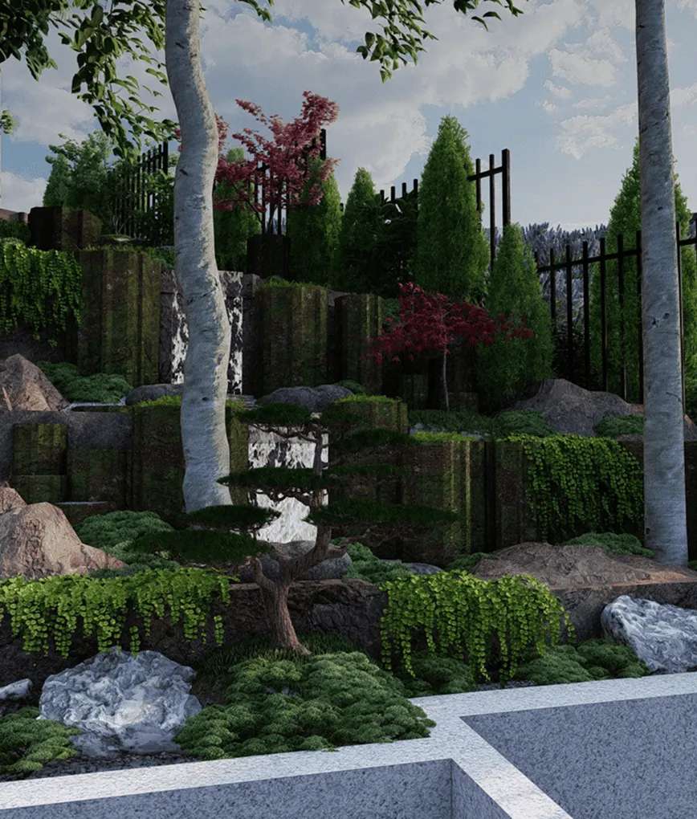
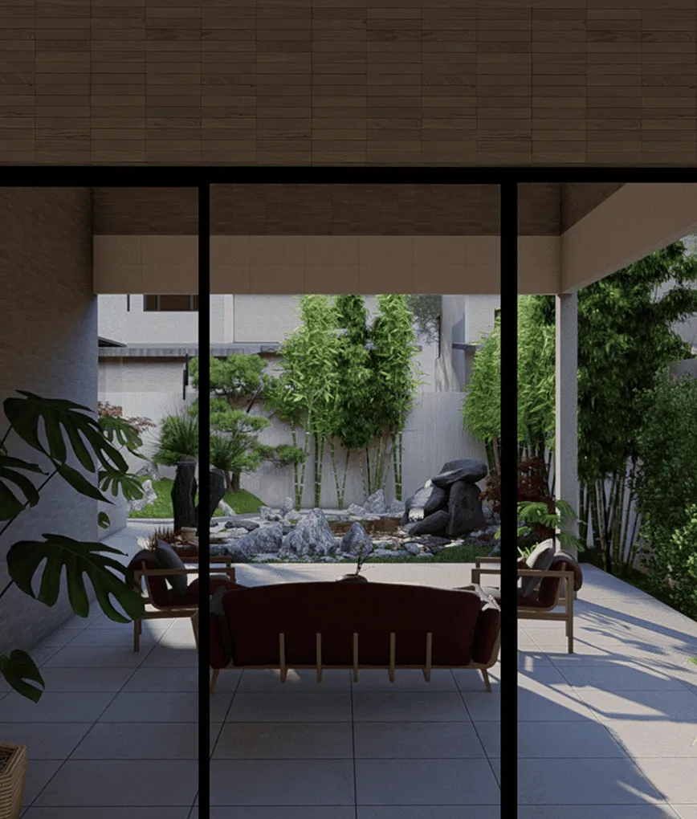
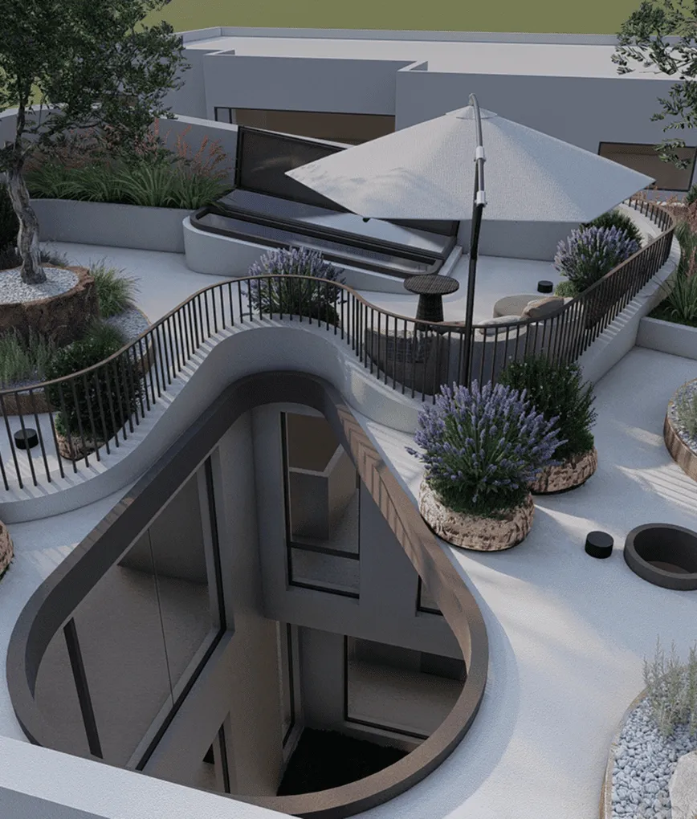
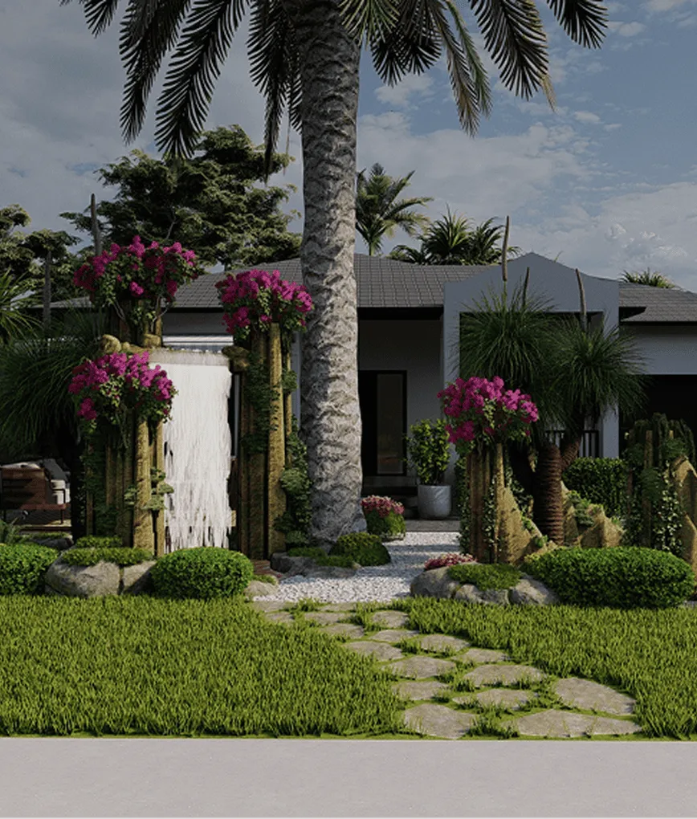
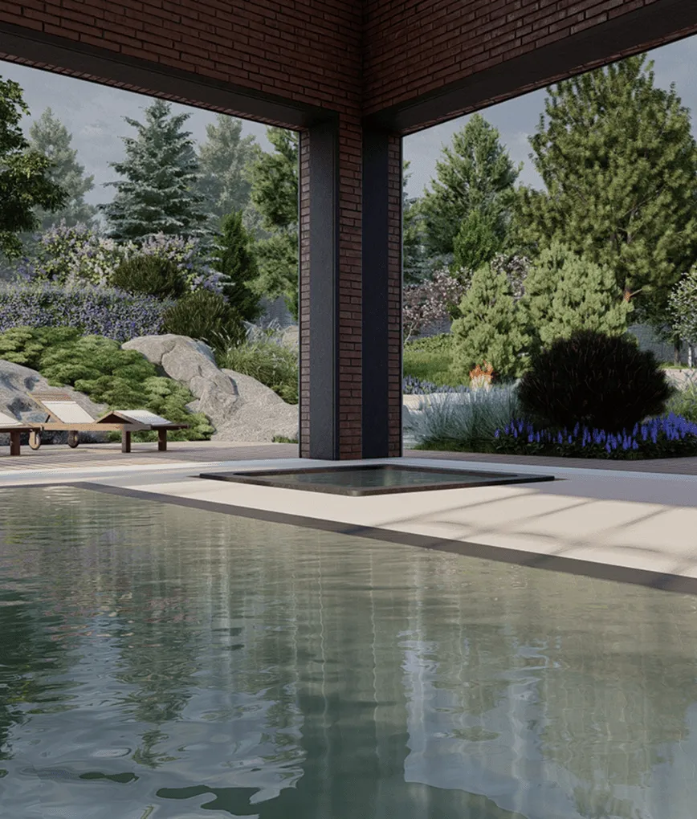
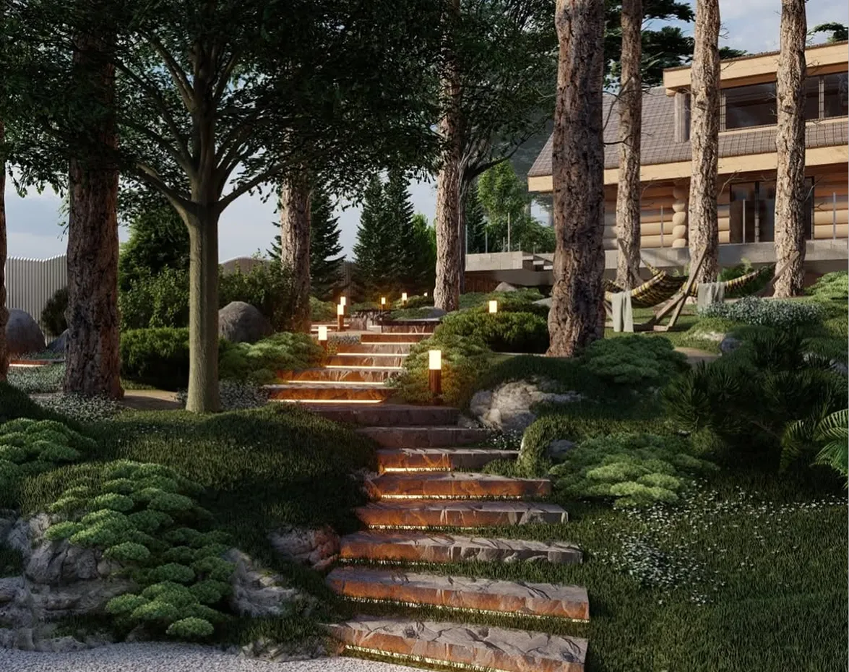
We create design-led conceptual and scenic landscape design using 3D modelling, demonstrating the future space through volumetric visualisations and realistic renders.
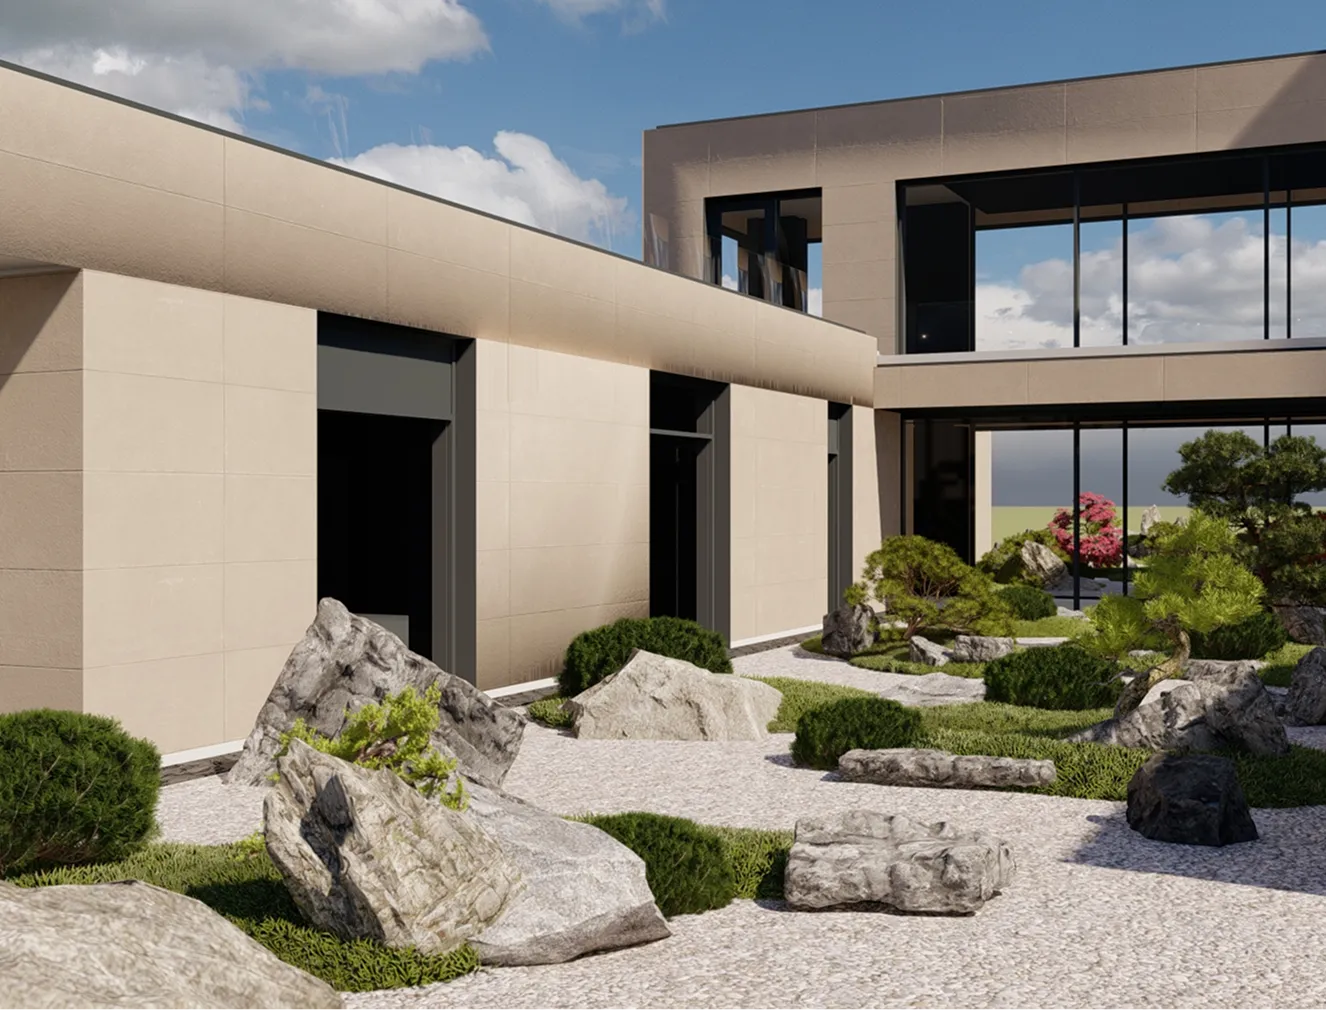
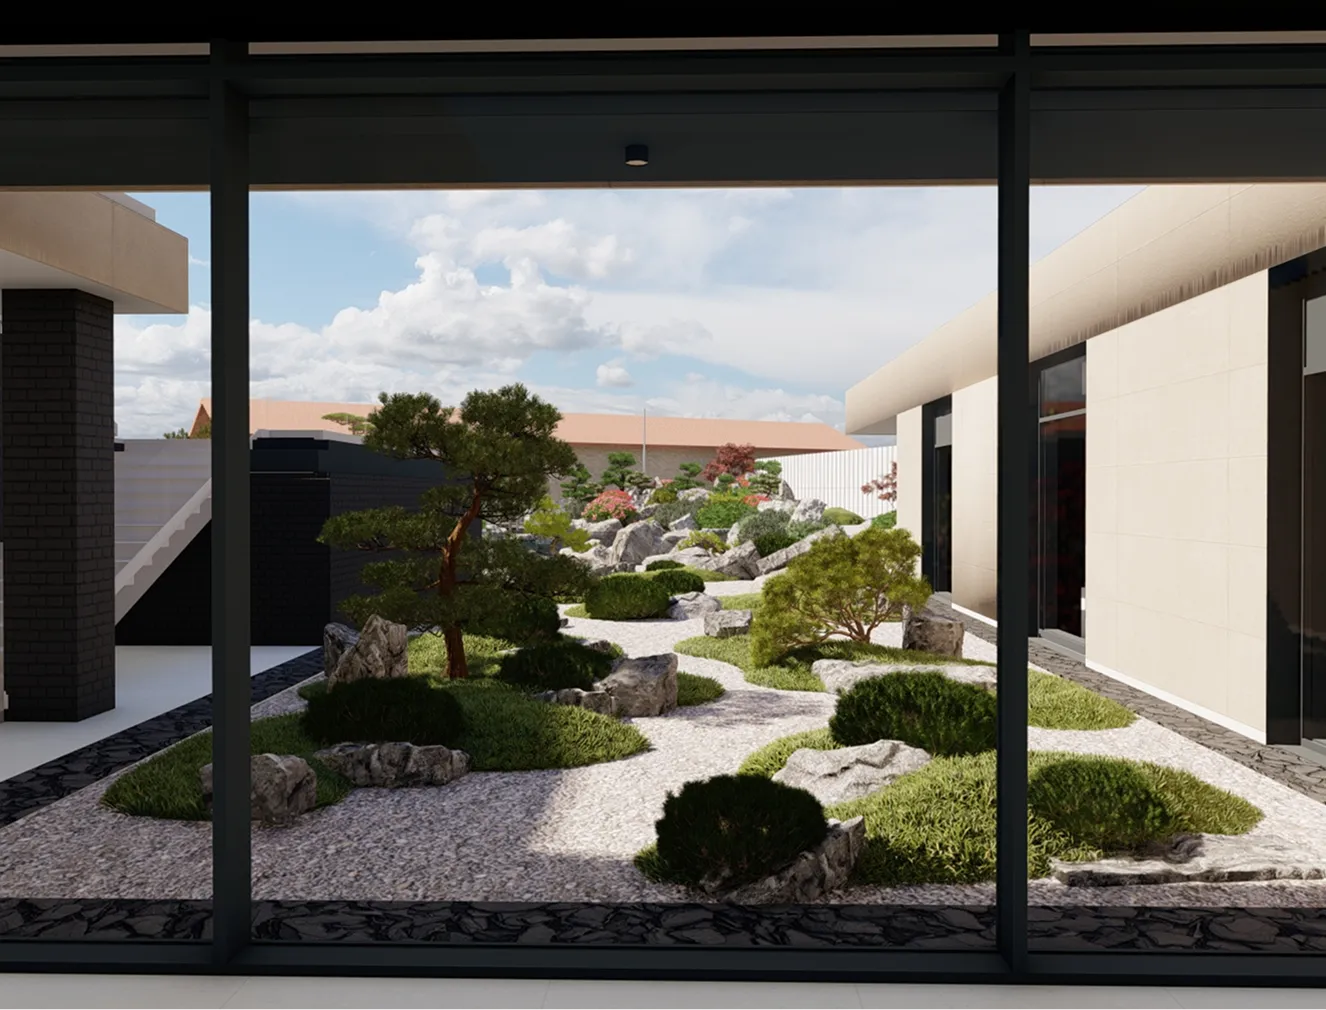
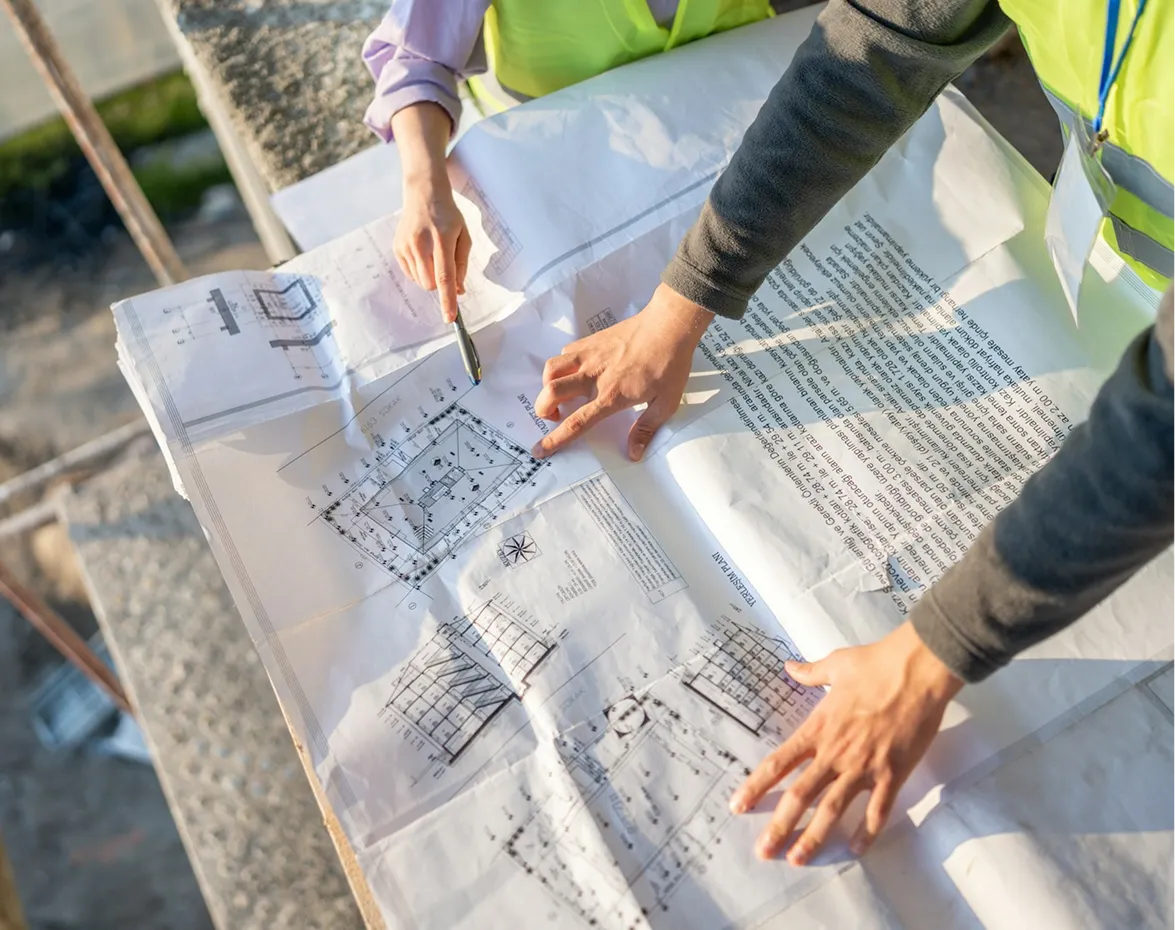
After the design stage, we prepare a package of materials suitable for approval and construction, aligned with Sydney planning constraints and council DA requirements.
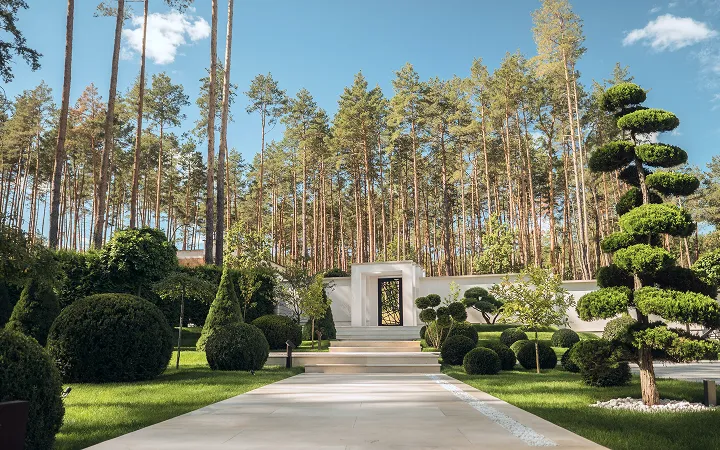
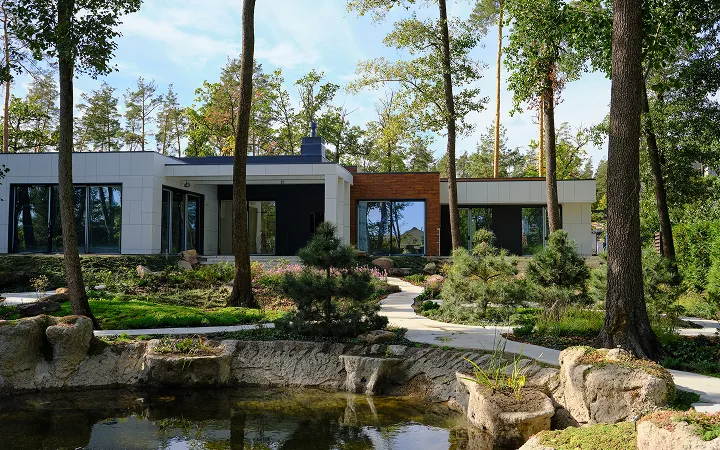
The documentation reflects the approved concept in real scale and feasibility, while the final landscape is delivered by our in-house team so the built result corresponds to the original composed vision.
Projects
Projects
Projects
Value
Realistic implementation through in-house construction

Clear visual communication via renders and video

Budget certainty before building the garden

Compliance with NSW regulations and certifier comments

process
Process
01
Site Assessment
Site visit and analysis of existing conditions and service access

02
Concept Modelling
3D concept modelling and visual coordination with architects

03
Documents
Preparation of DA-ready layout drawings

Client receives
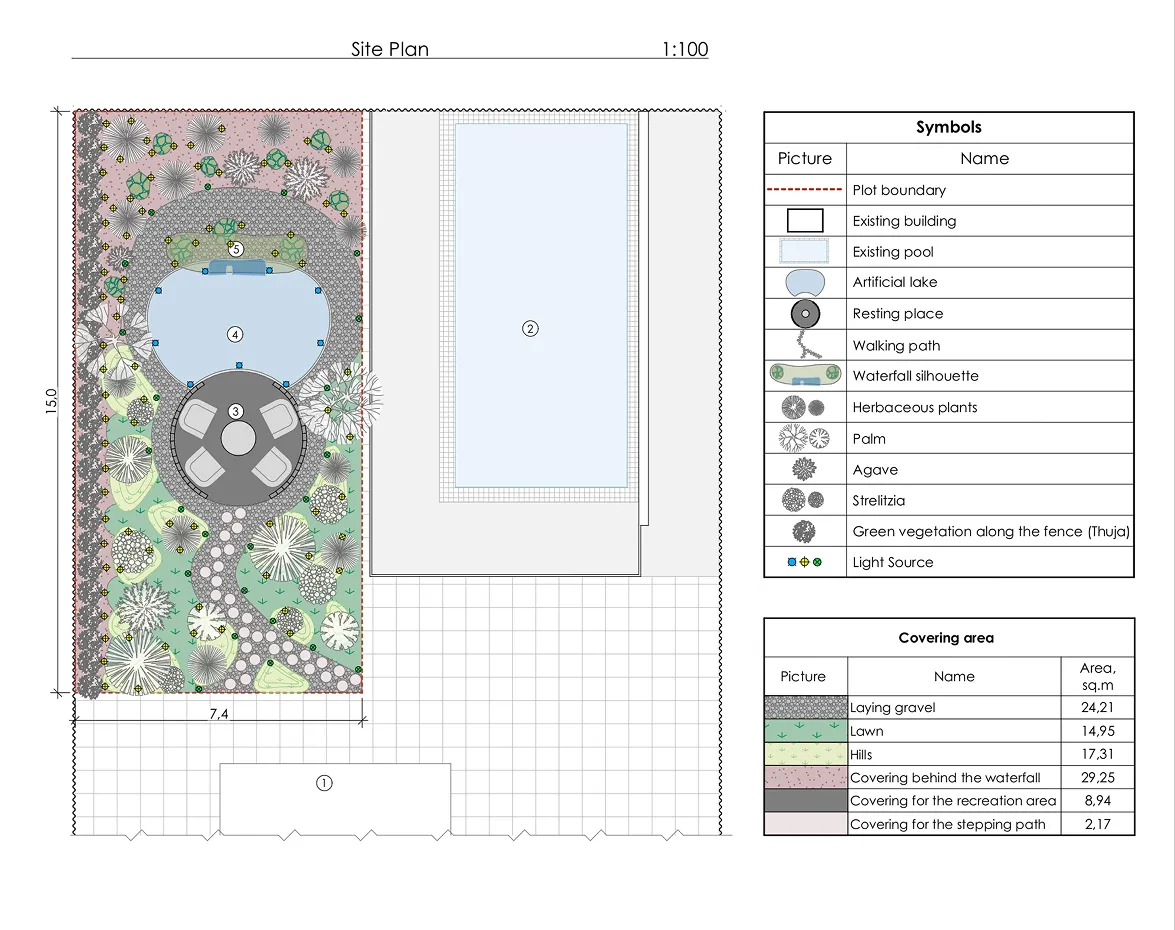
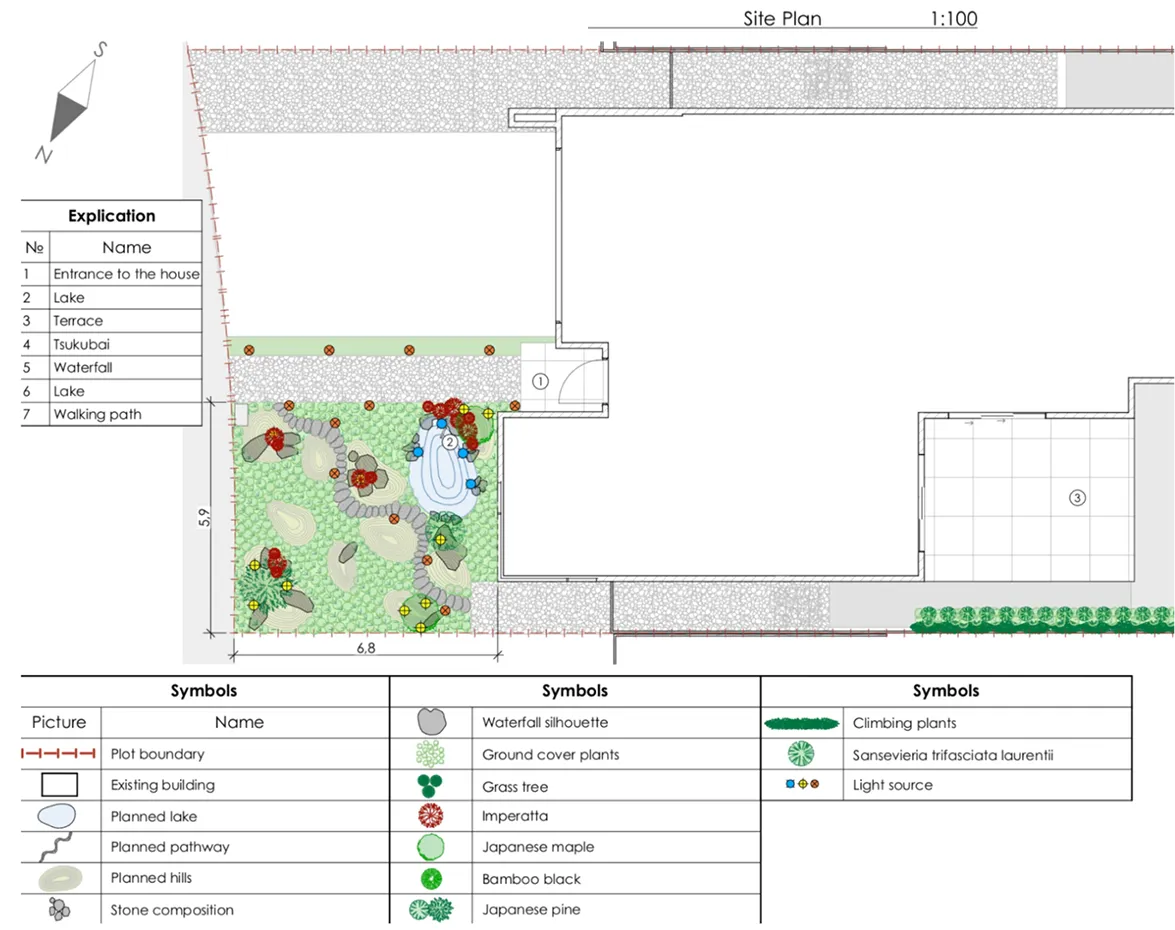
Landscape layout plan
3D renders
Planting schedule (schematic)
One round of revisions aligned with the approved design brief
contact