Landscape design and construction
Residential landscape
Natural-style garden for private properties in Sydney!
Natural style is the foundation of our studio
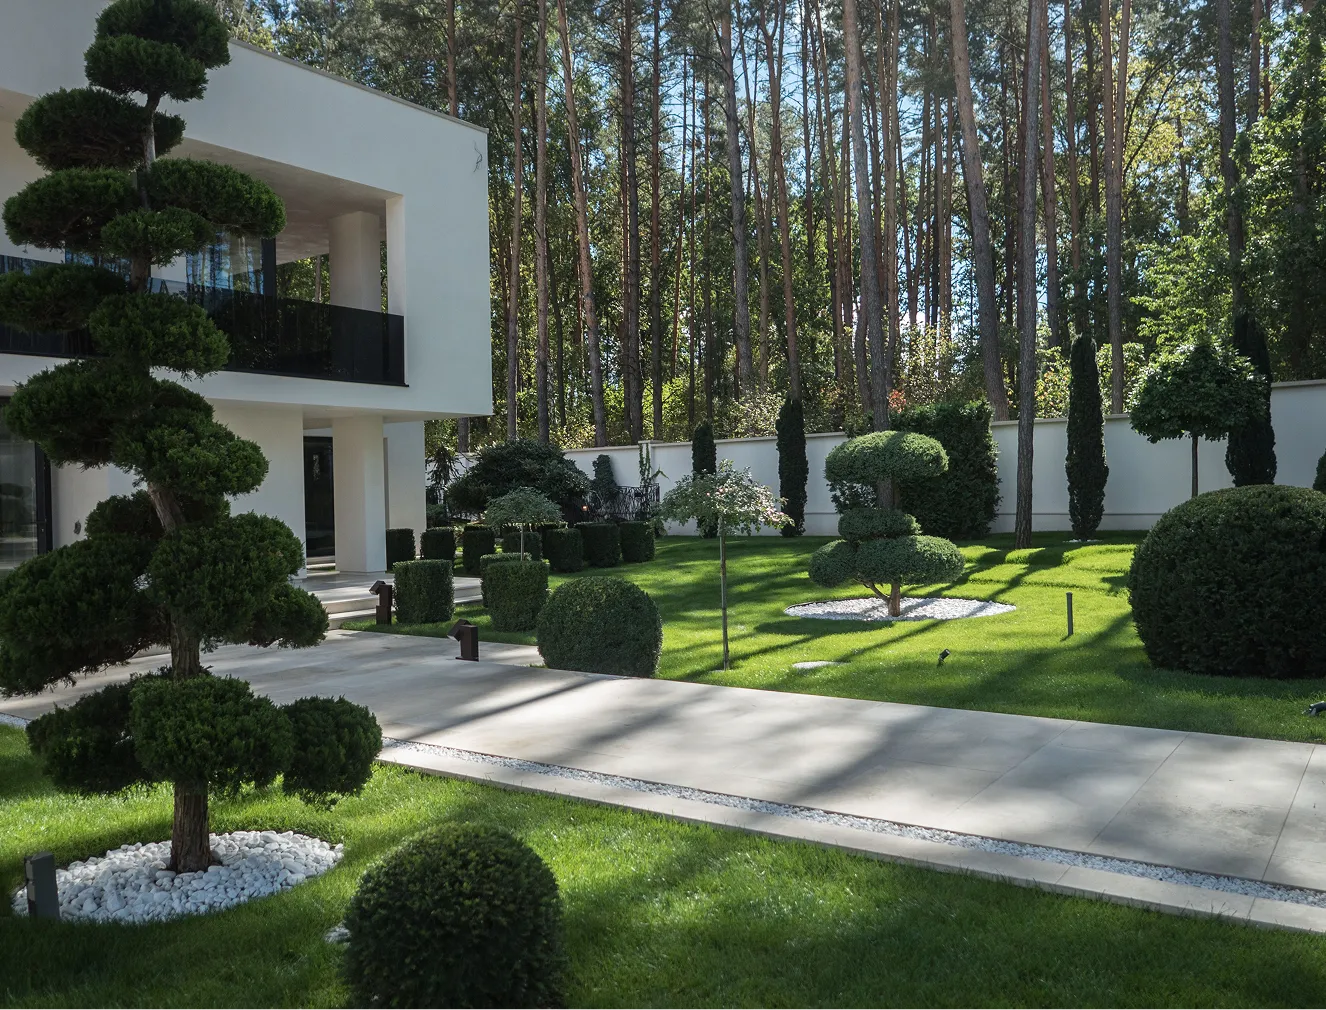
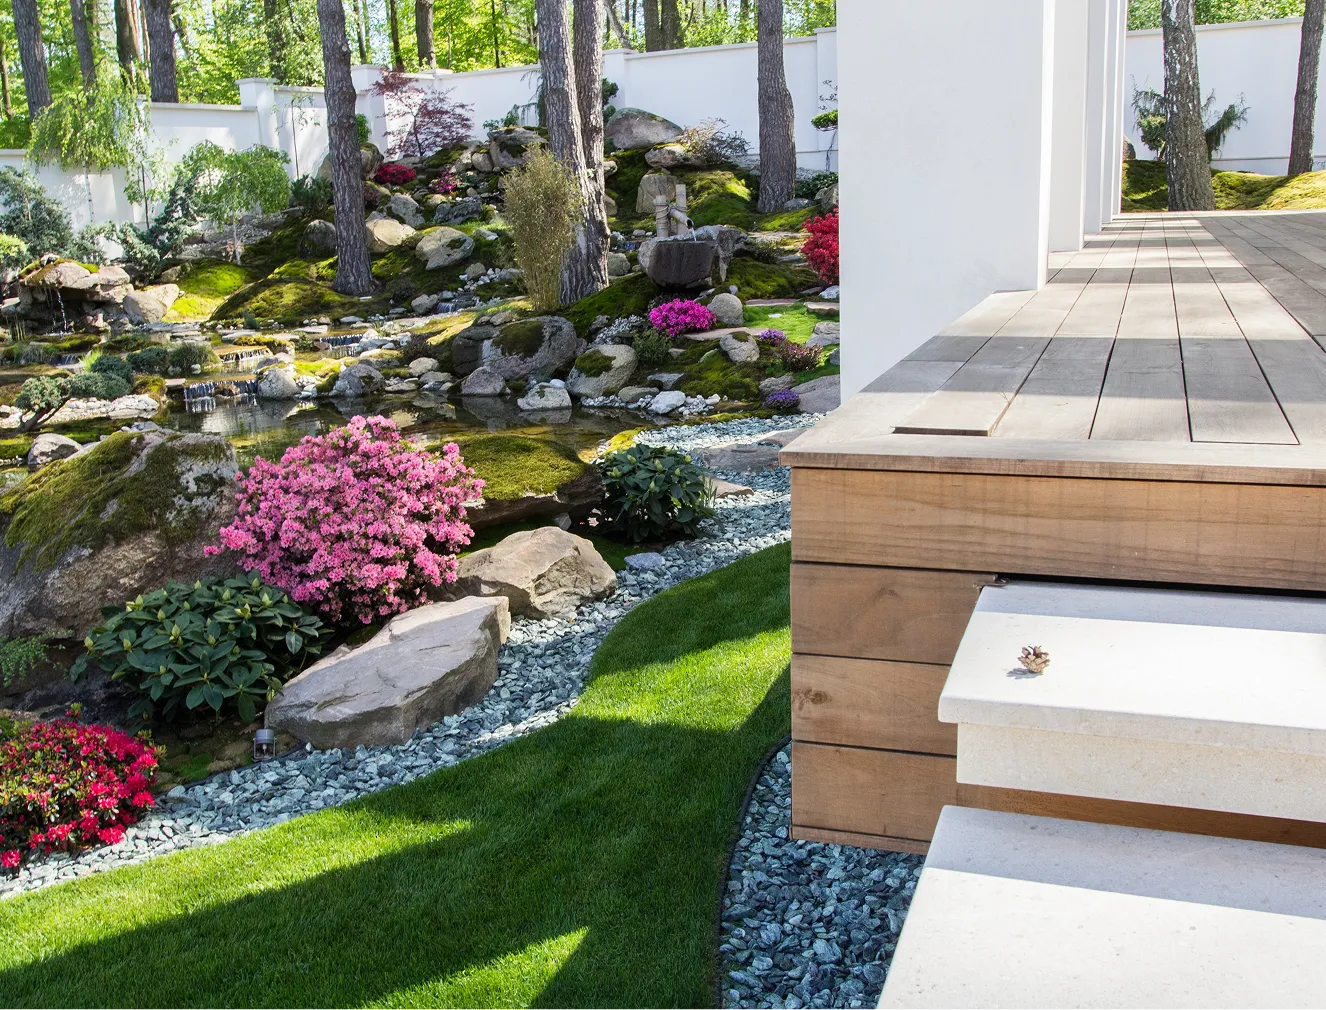
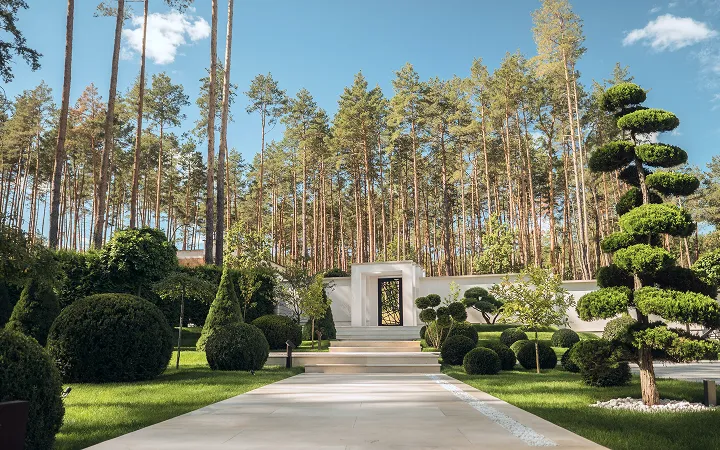
Different cultural or stylistic directions may be chosen — Japanese calm, Mediterranean warmth, modern minimalism — but the garden is always guided by organic landscape aesthetics.
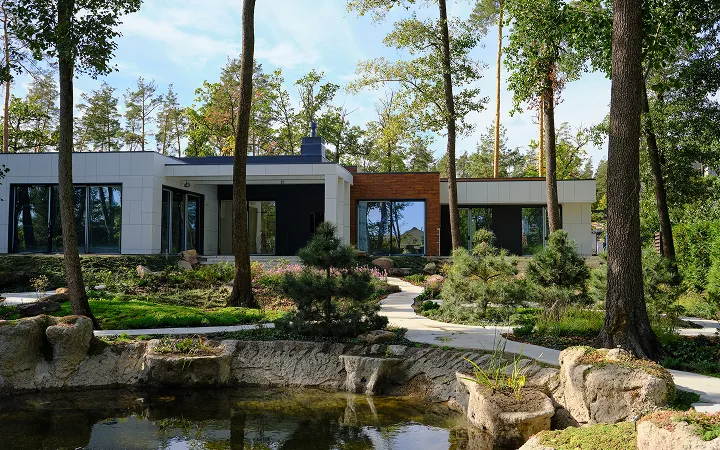
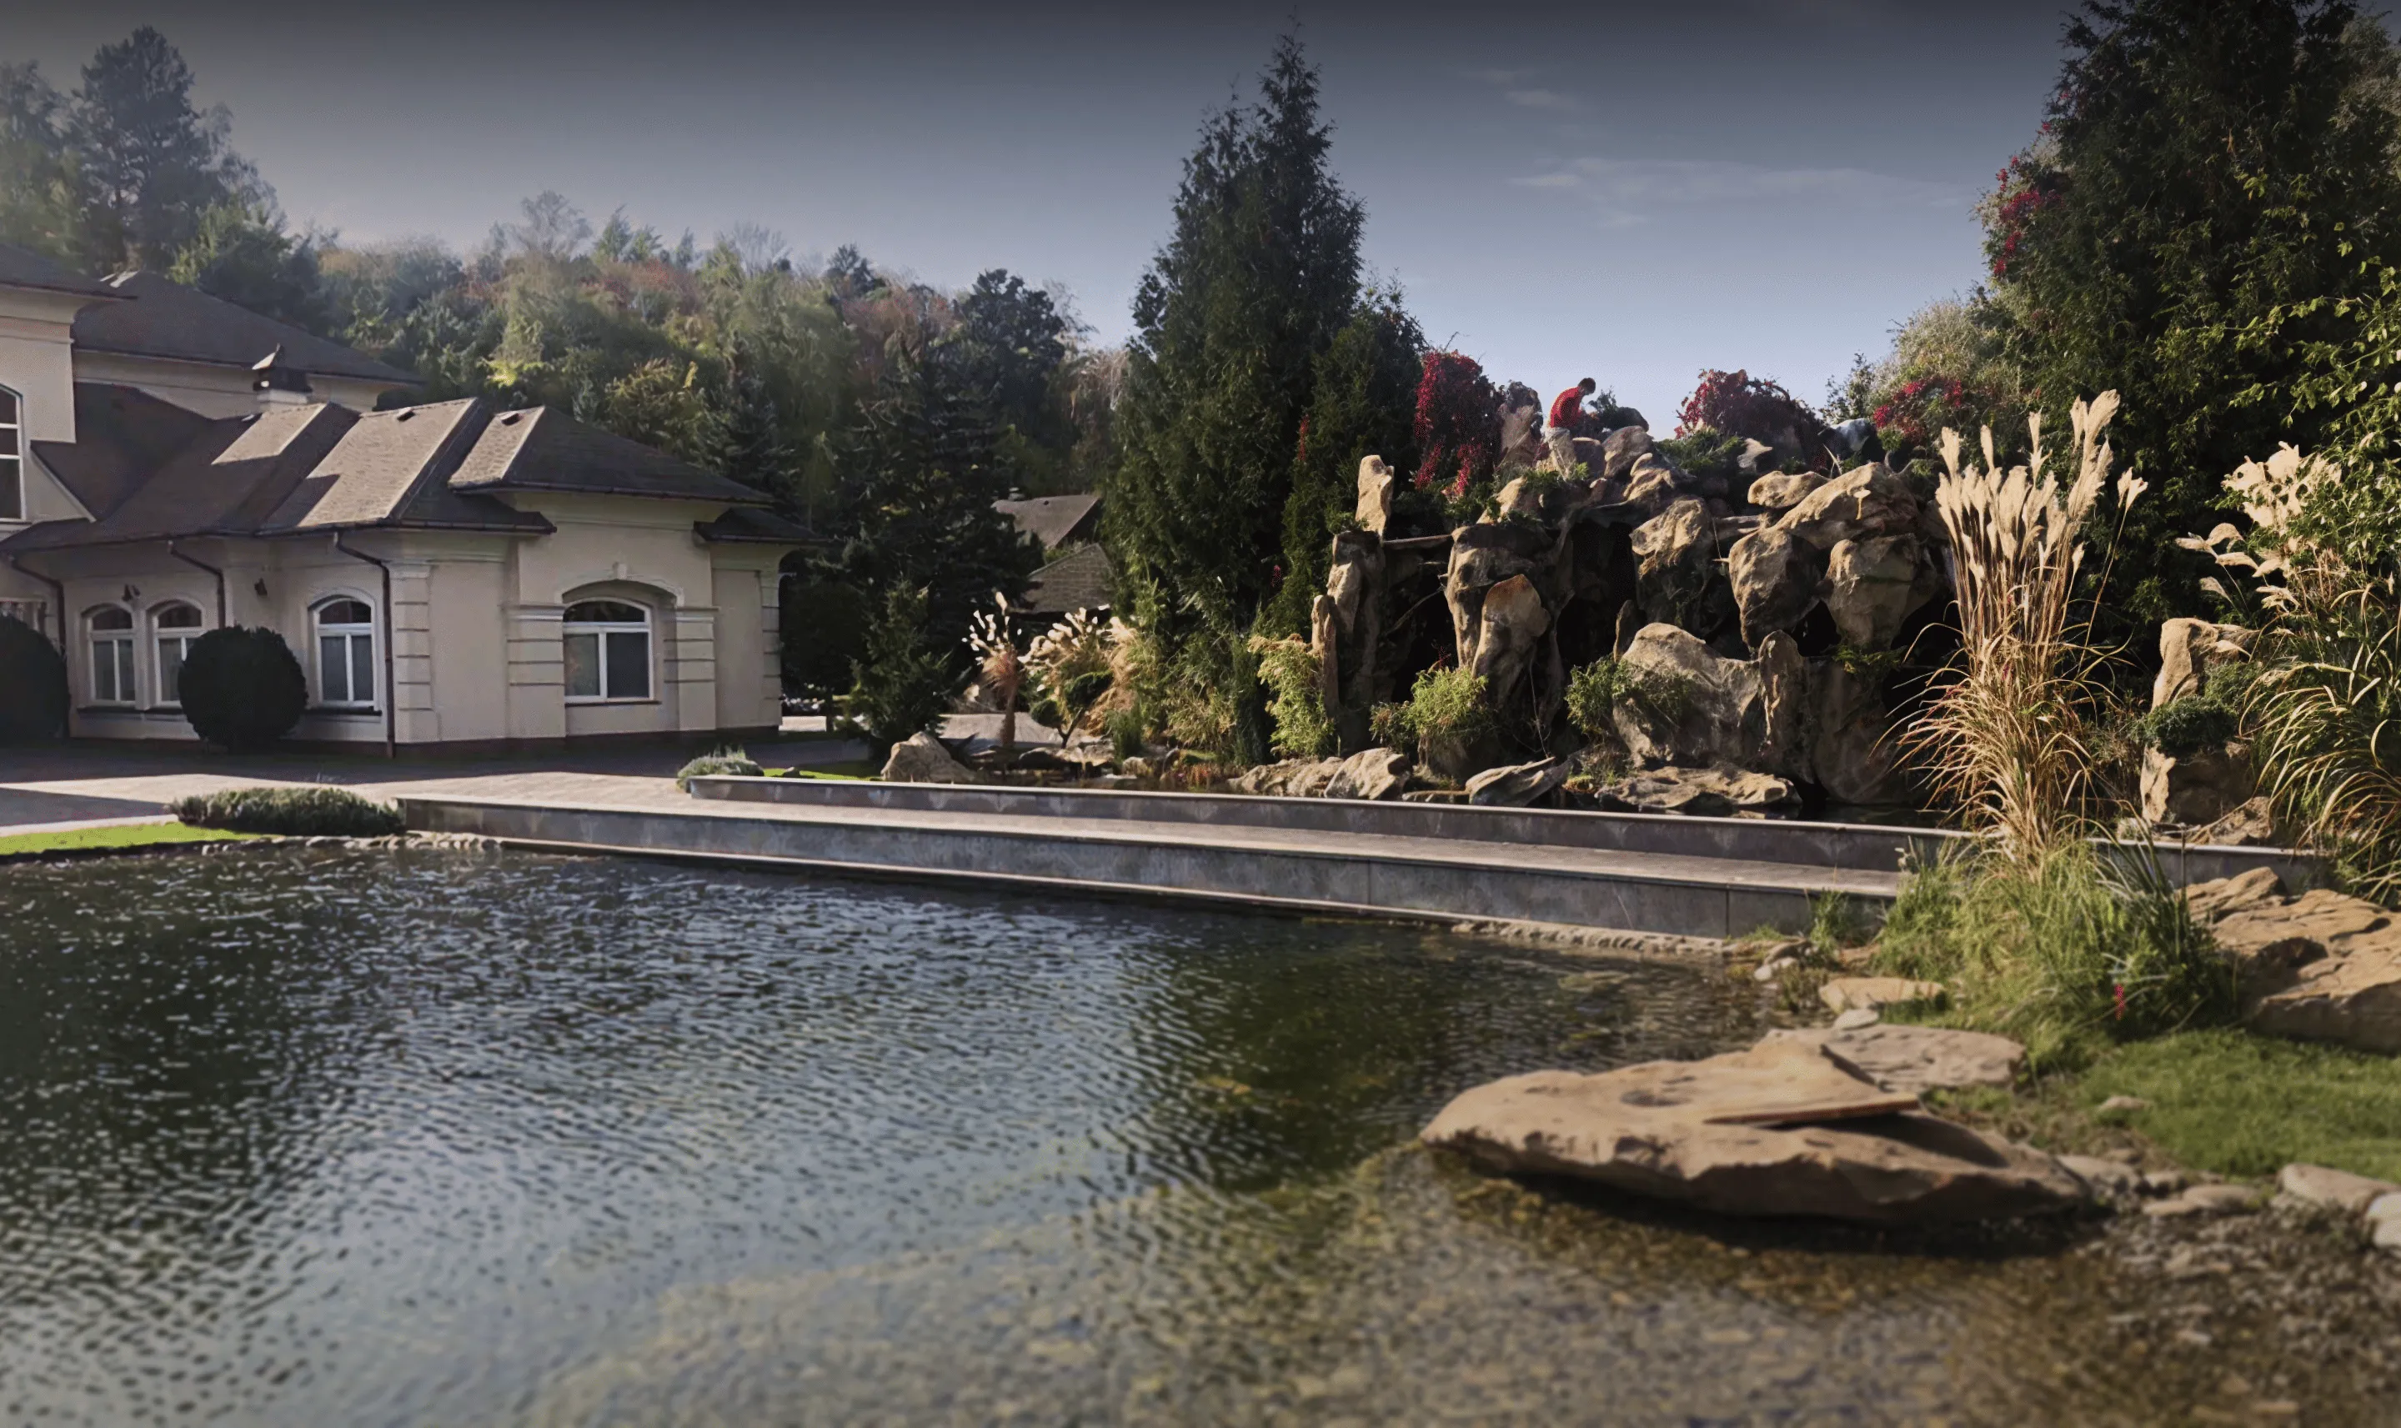
We work with natural stone, water, textured planting and terrain so the landscape feels connected to Sydney’s real environment.
Projects
Projects
Projects
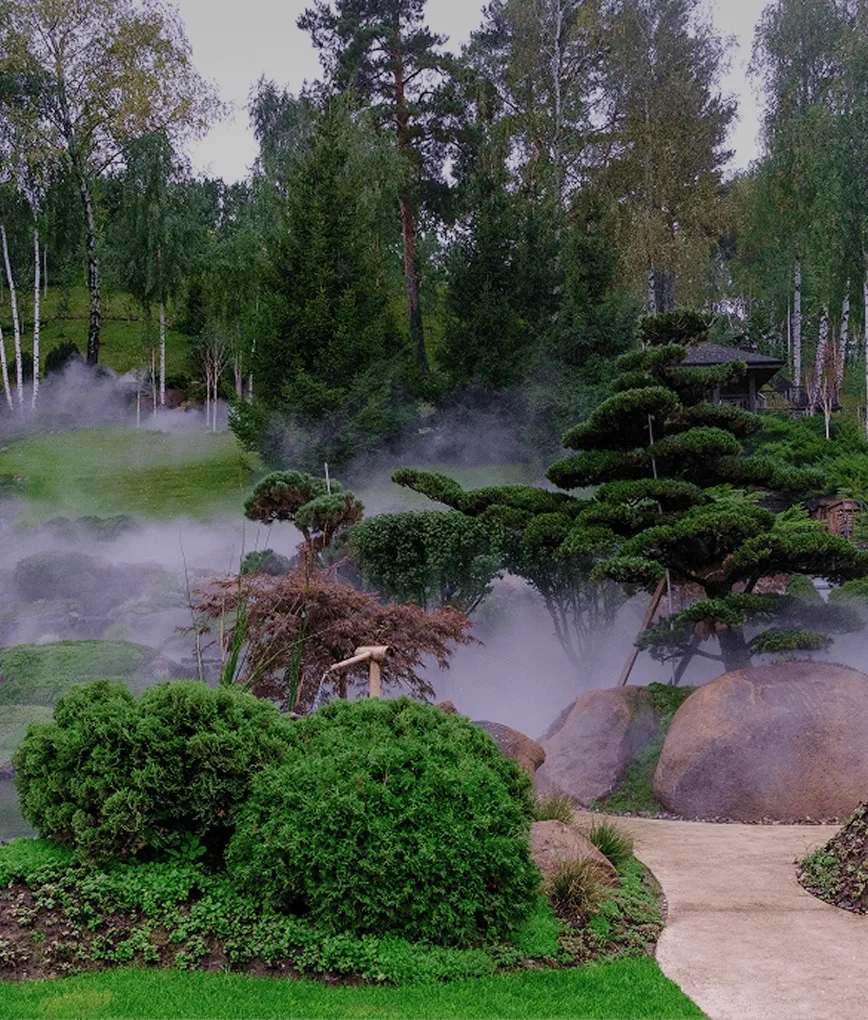
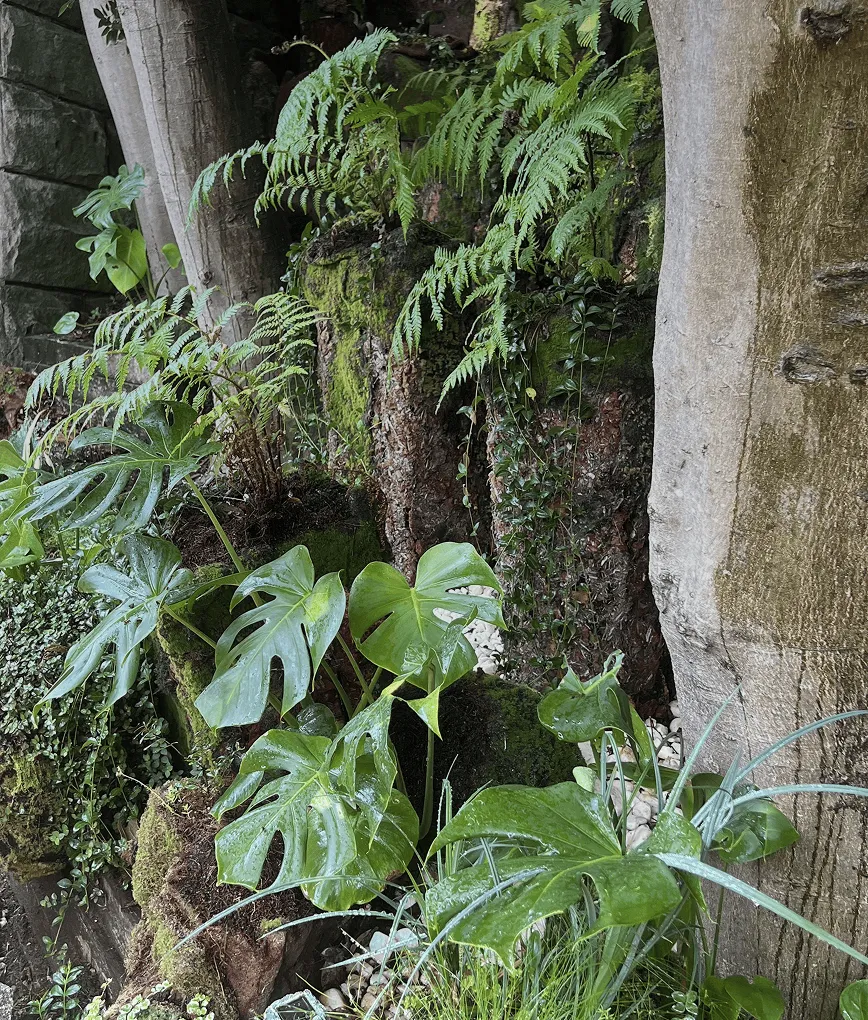
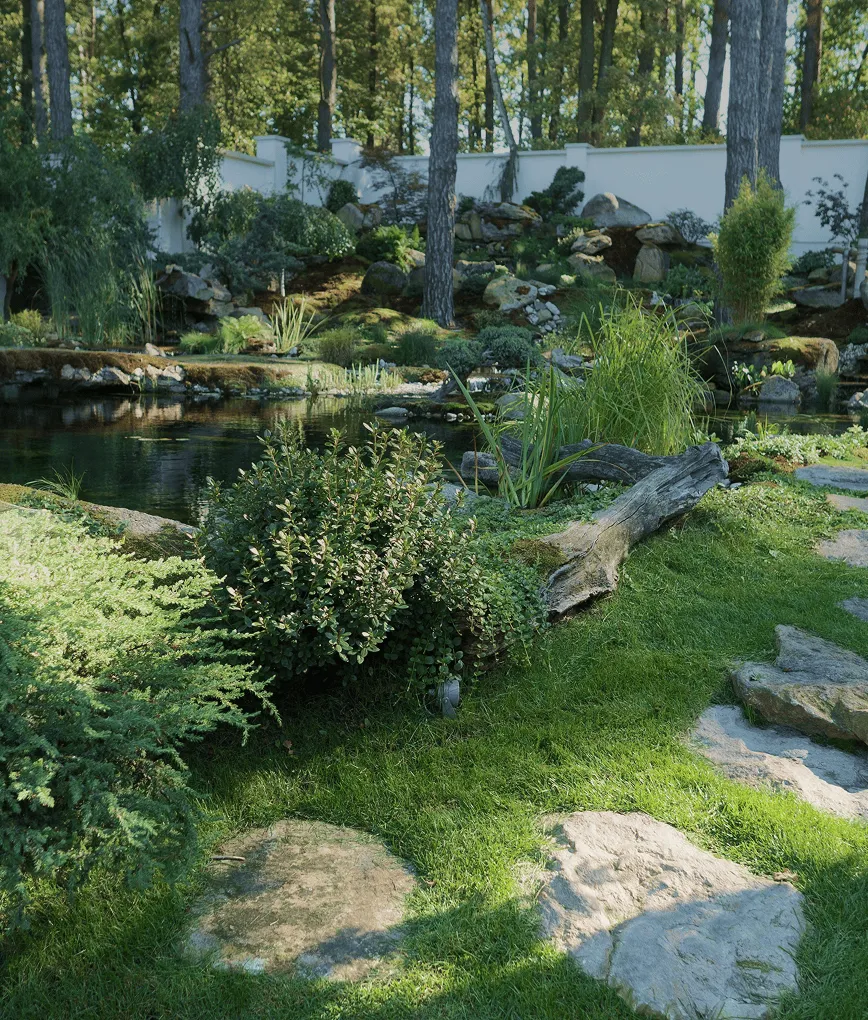

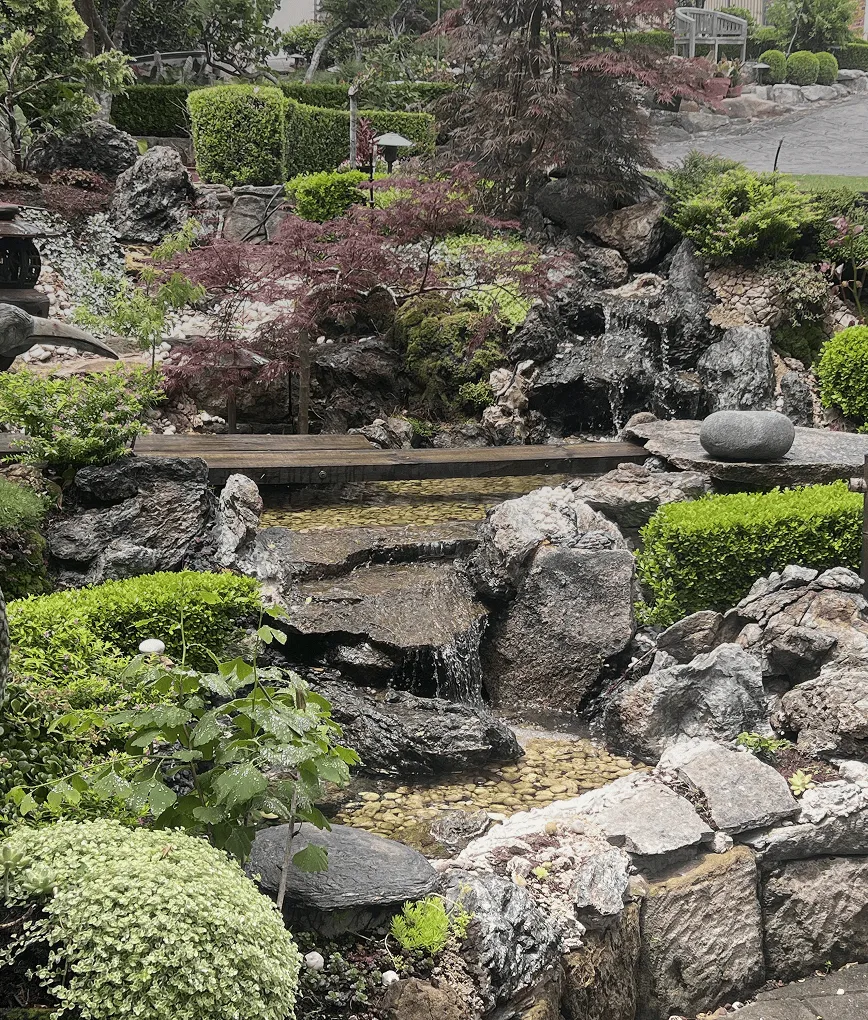
Our goal is to bring a fragment of living, wild nature into your site and everyday life in Sydney
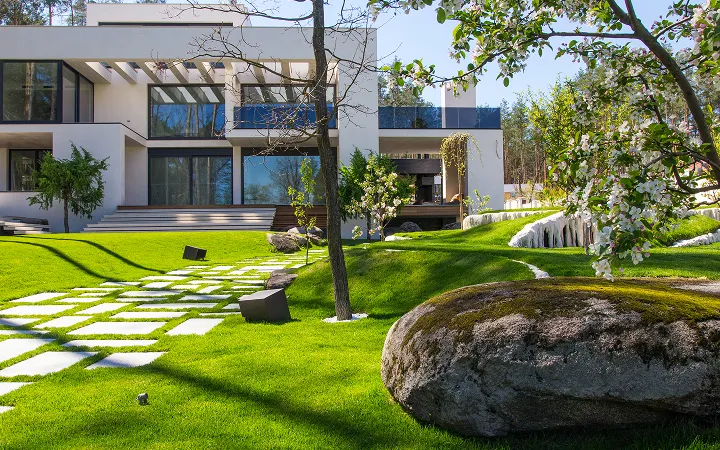
We create gardens in a natural style so the landscape feels authentic, organic, and emotionally connected to real nature, becoming part of the daily rhythm of the home.
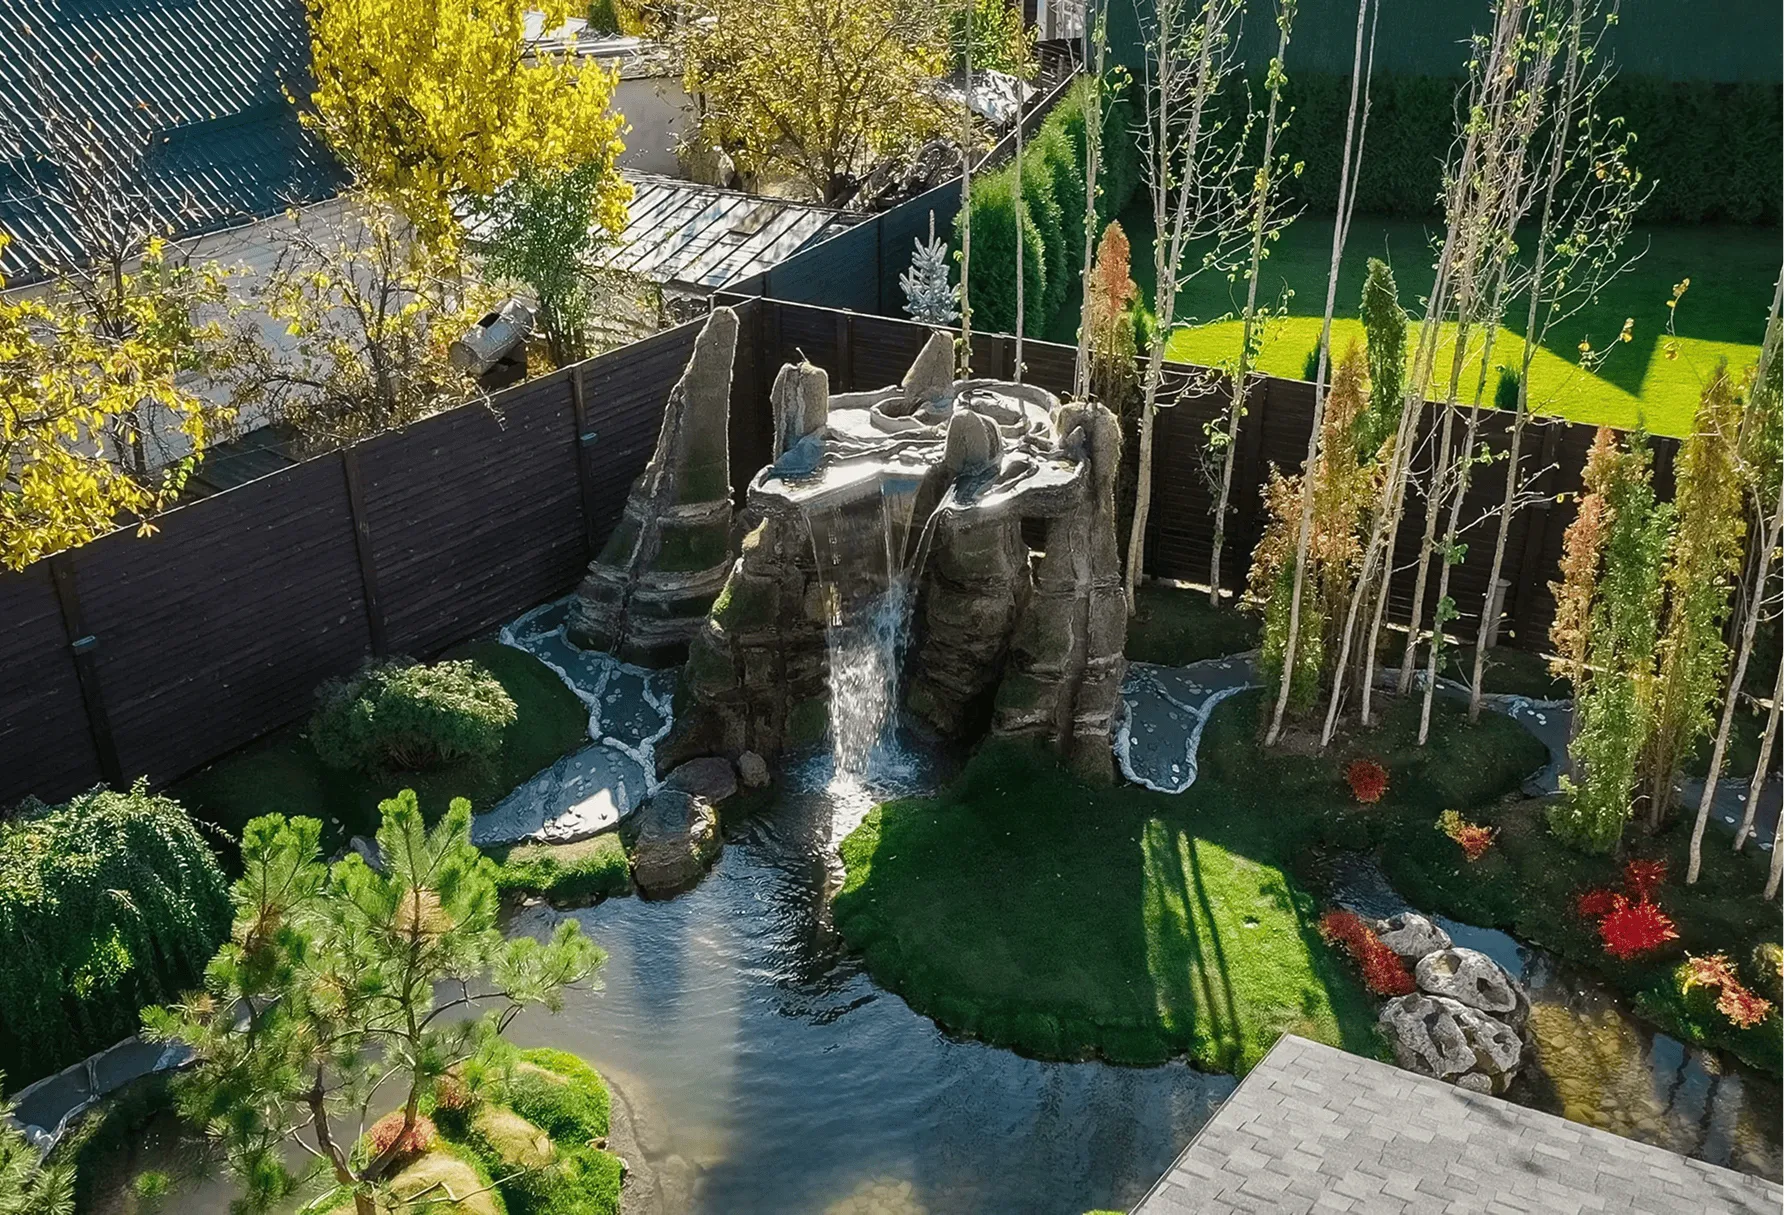

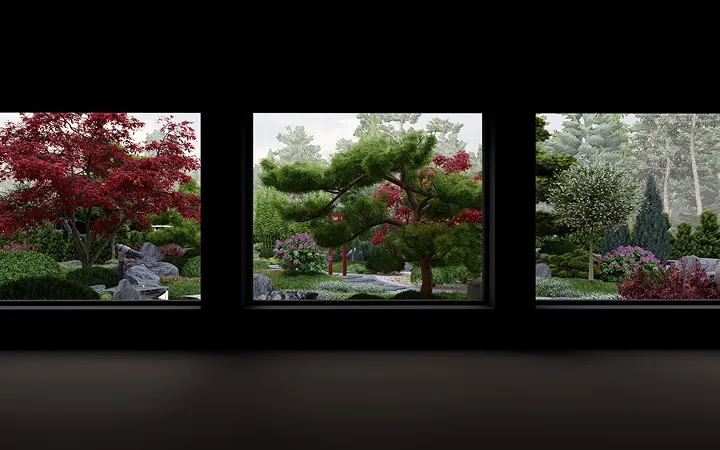
The architecture of the house guides the landscape. We carefully develop zoning and the main views from the windows, designing specific landscape scenes integrated with the interiors. Looking out from the home, you see composed living pictures — a coherent composition that gives a sense of fullness and calm.
From every key point of the house, the garden works as a visual foreground. A single glance through the window brings pleasant emotions, joy, and confidence in the future space.
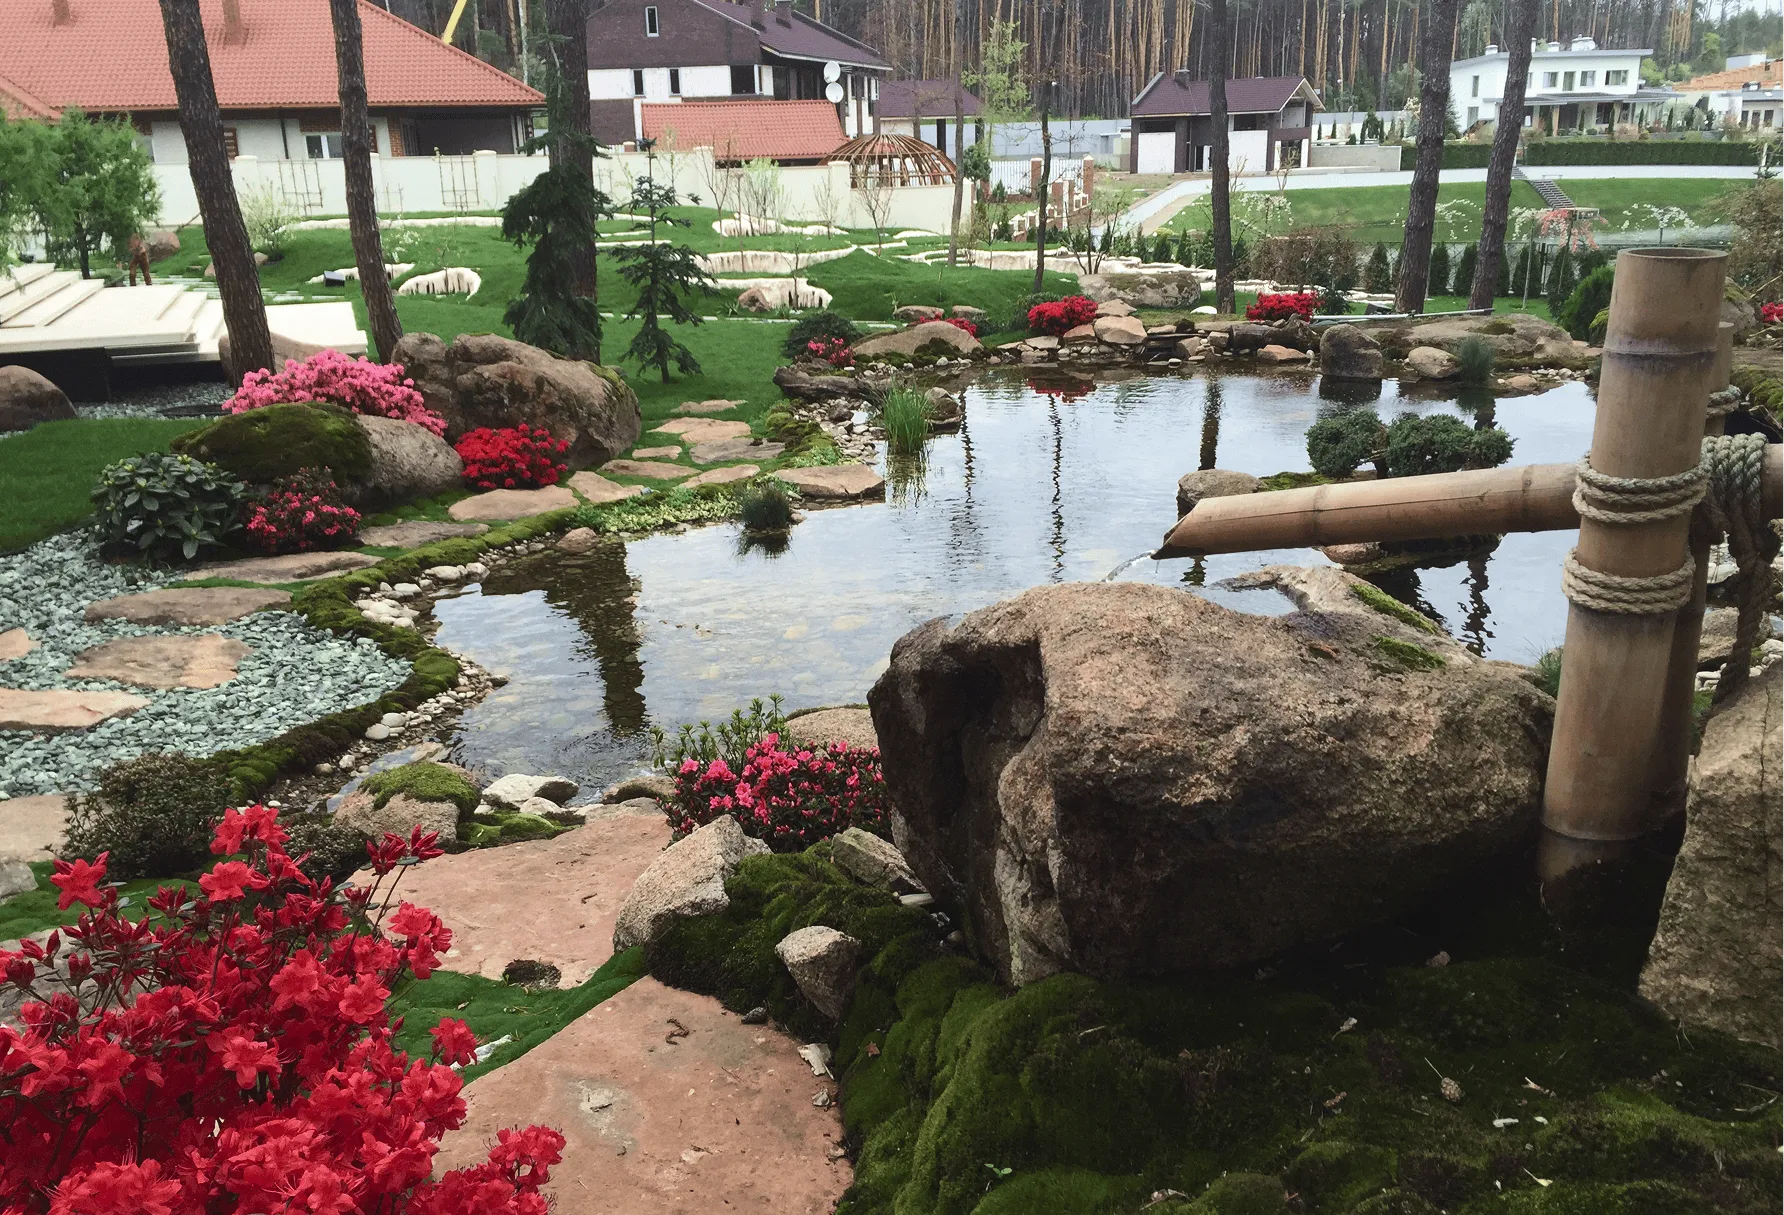
Function and everyday comfort
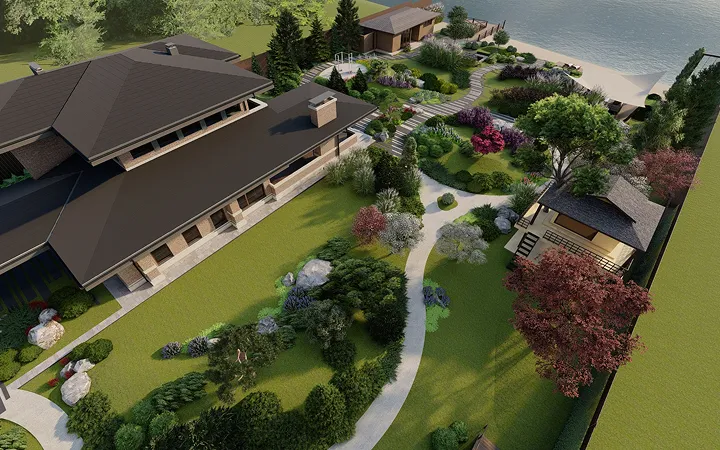
A residential landscape must serve real life.Terraces for gatherings, intuitive paths, private corners and open family areas are zoned to support comfort and privacy.
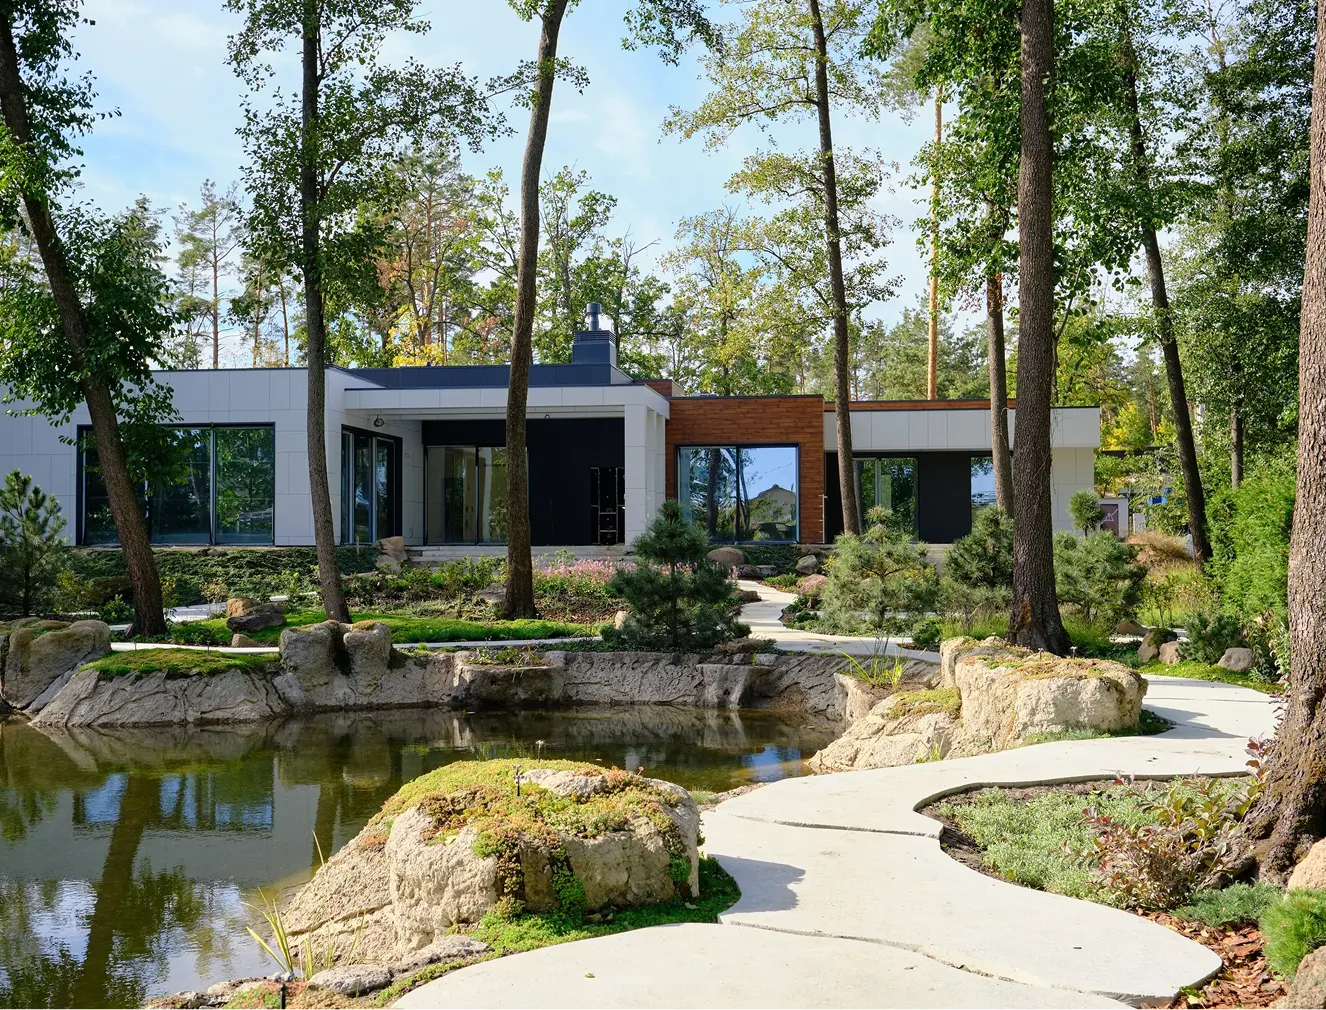
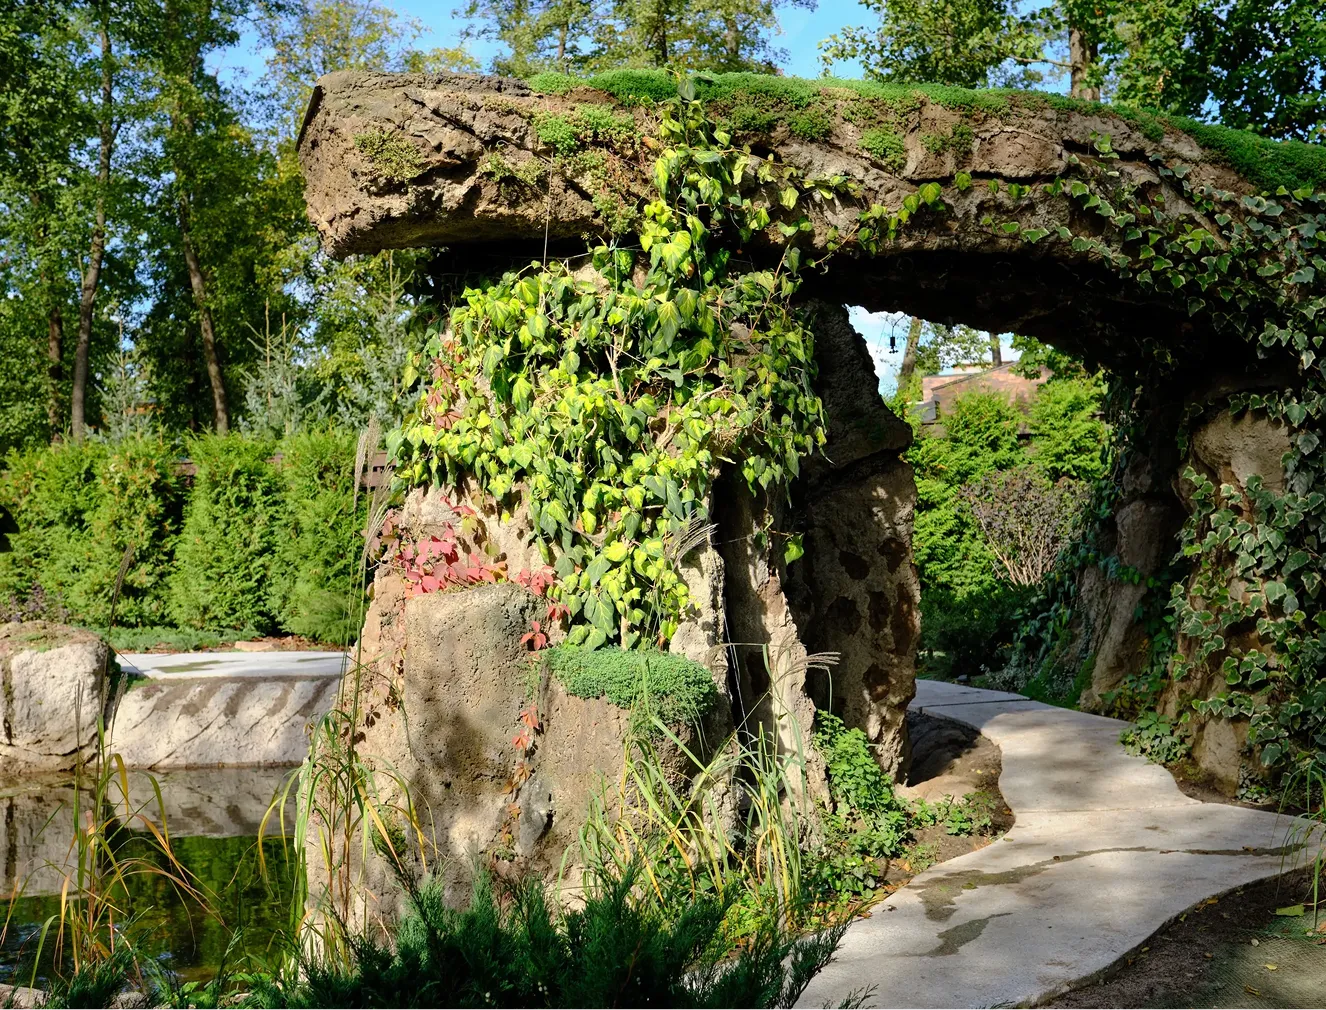
Function and composition are developed together so practicality strengthens the beauty of the garden instead of conflicting with it.
Gardens as living landscape scenes
The garden ages and changes with seasons.Planting structure, stone, water and terrain are composed so the landscape remains expressive in rain, sun, morning light and evening calm.
The client receives an environment that feels alive and emotionally charged at any time of the day.
Process
Process
Documentation and approval (DA)
Every residential landscape is developed with a clear understanding of the approval pathway in Sydney.
Because design, documentation, and building are connected, the client receives the garden that corresponds to the original composed vision.
01
Design
Concept and visualization that show how the future garden will work in space and in views from the house

02
Documents
Prepare documents suitable for DA submission in accordance with council requirements. This documentation reflects the approved concept in real scale and technical feasibility

03
Building
Construction by our in-house team

Each project is developed with a clear understanding of local Sydney council requirements and the DA process.
We prepare documentation that is formally approvable and feasible for real-world implementation. Clients may choose:
Documentation
+ support during DA submission
We coordinate with councils and architects

Documentation
for independent submission
You manage the approval using our DA-ready package

contact