
Commercial Landscape
Japanese garden for a hotel
scroll down to explore
project status
Concept
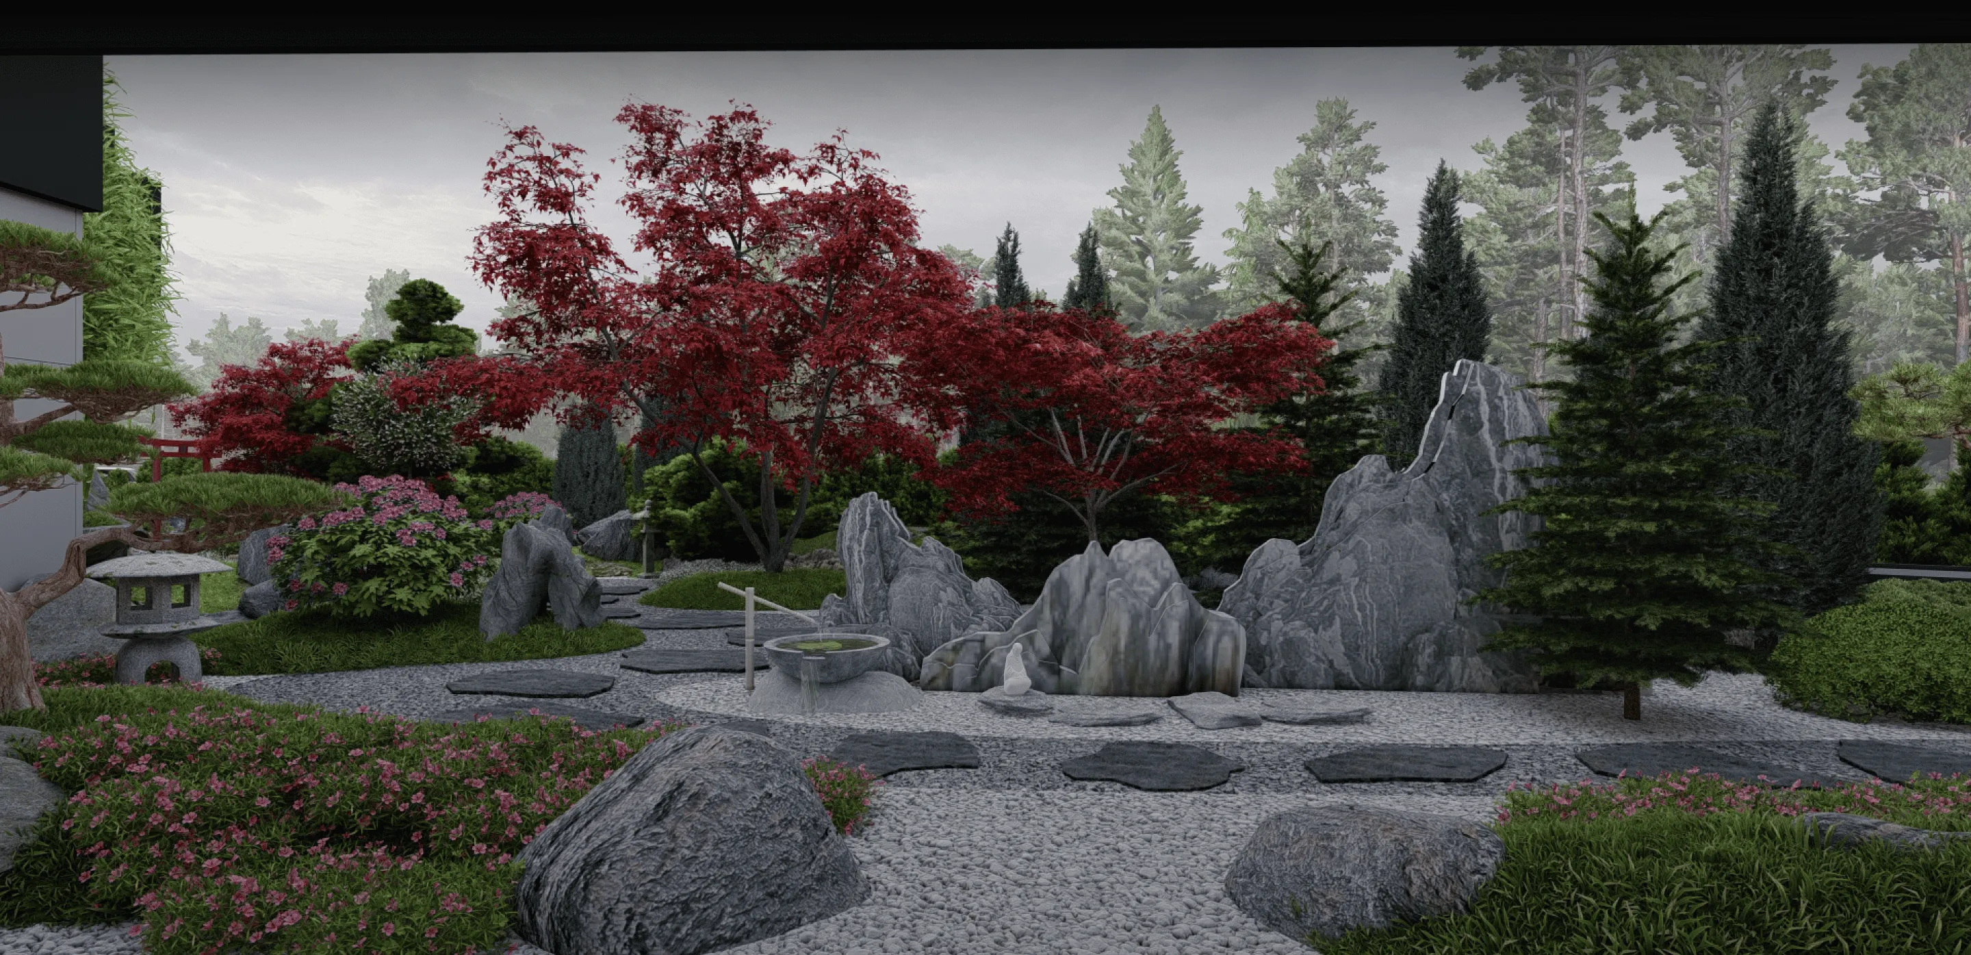
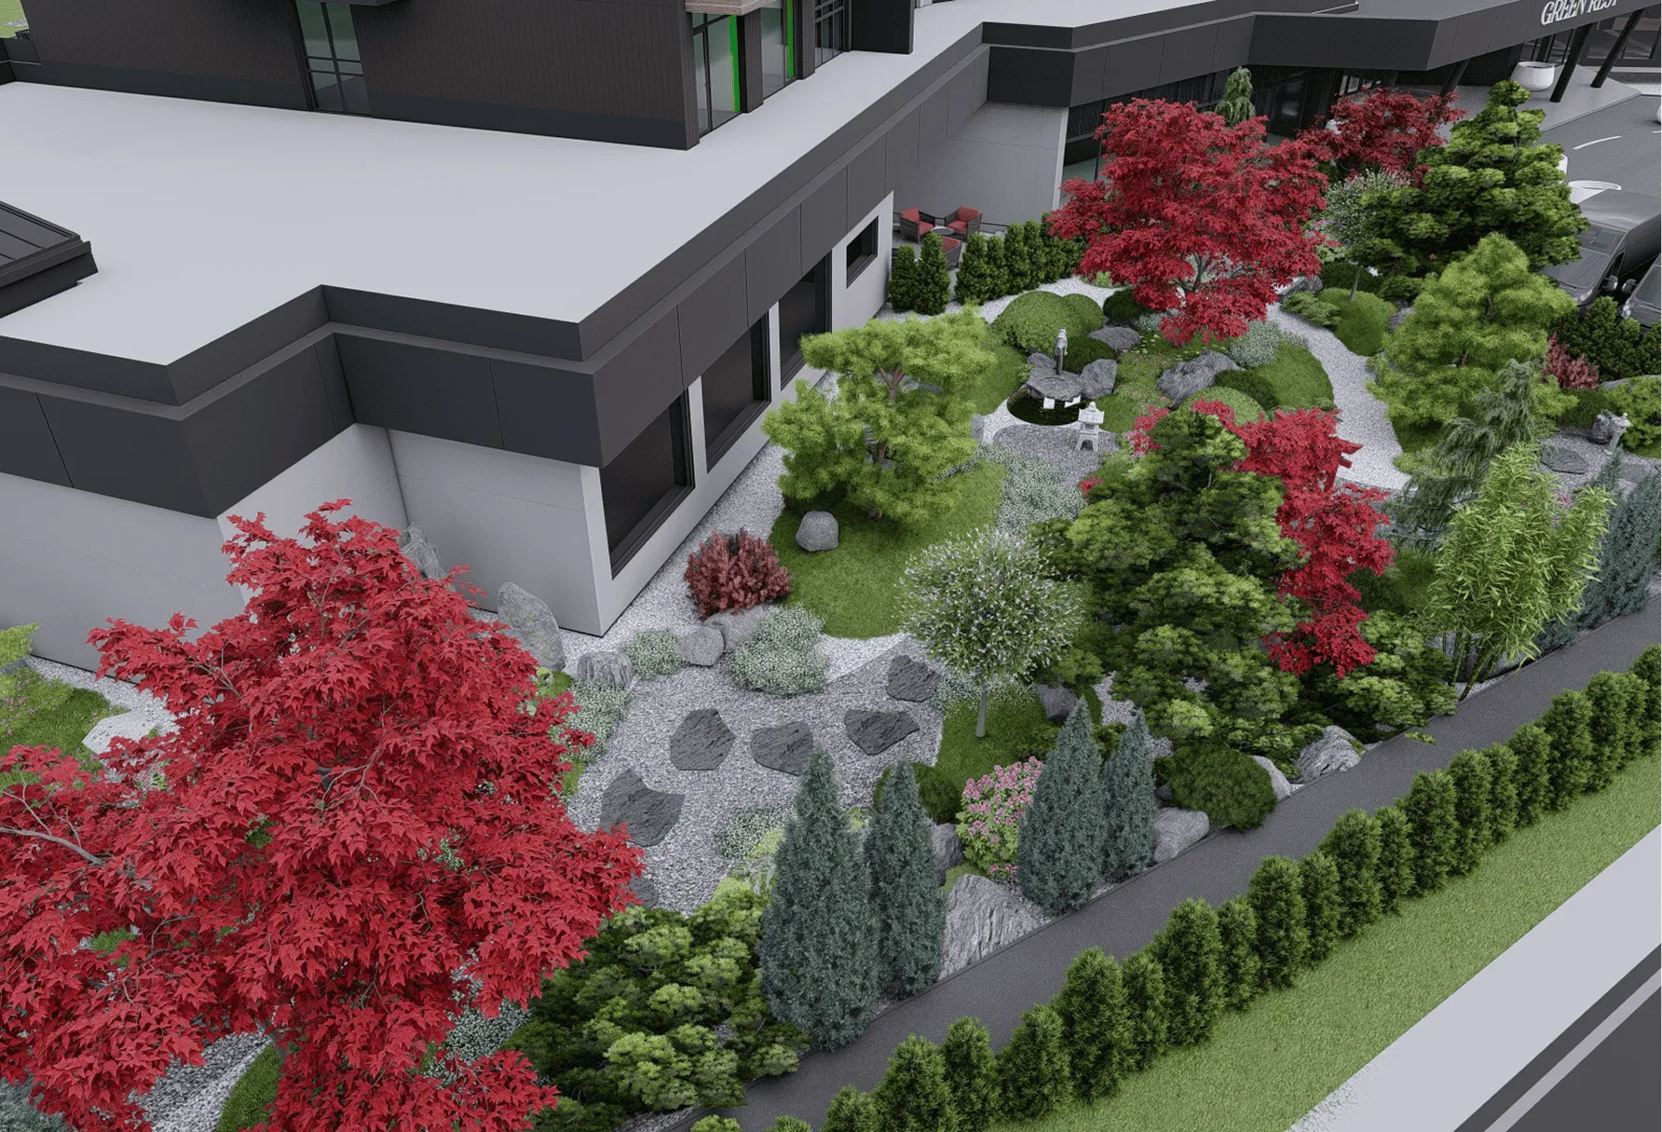
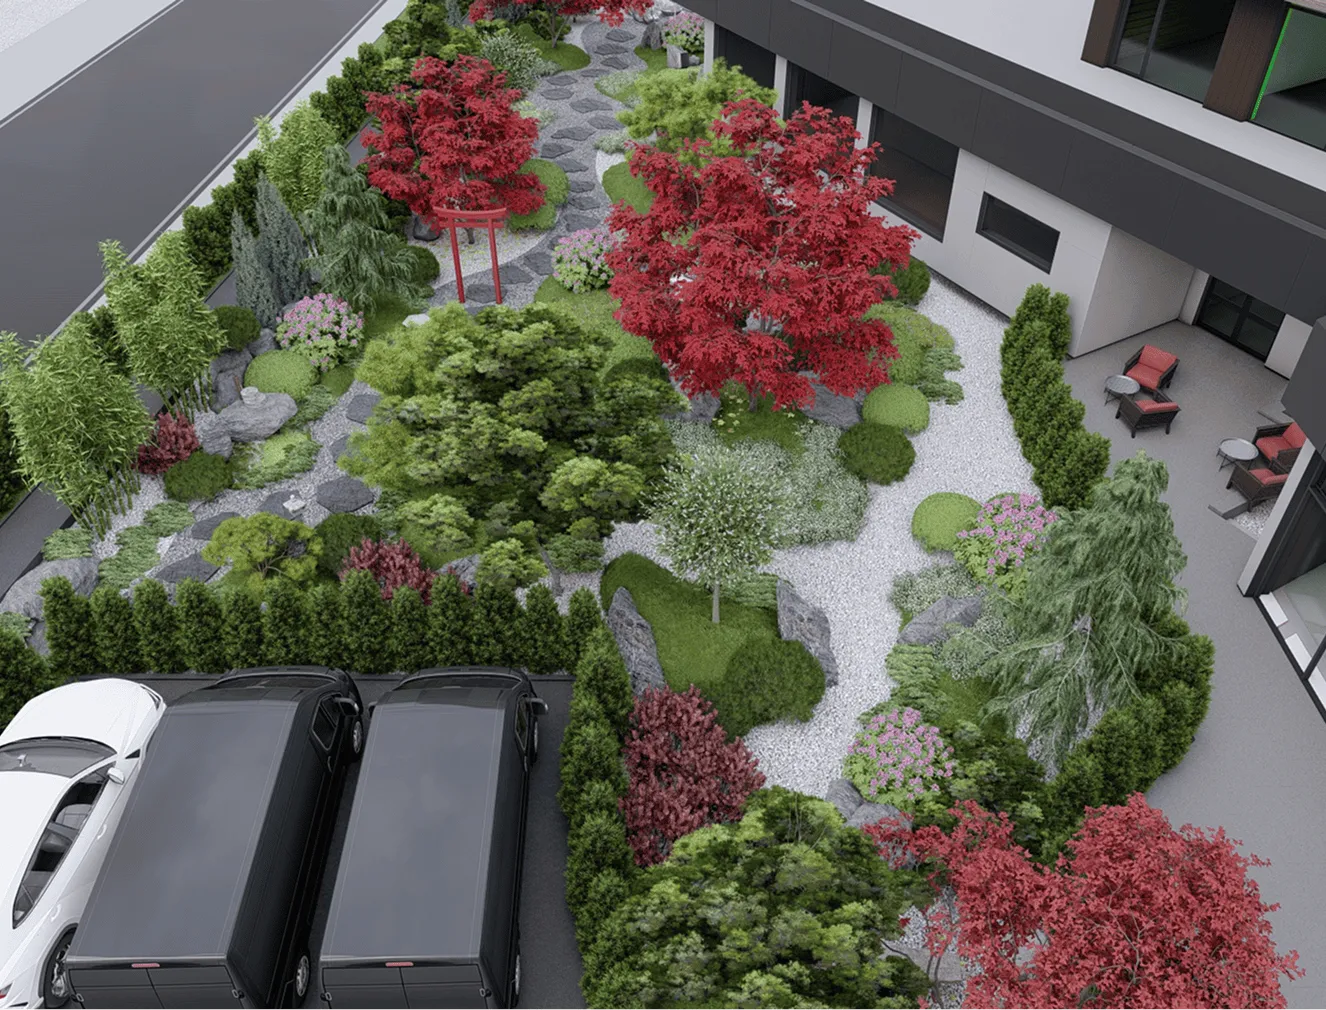
This front yard project was designed as a representative landscape space for the hotel — a garden that shapes the first impression and immediately communicates the level of the property.
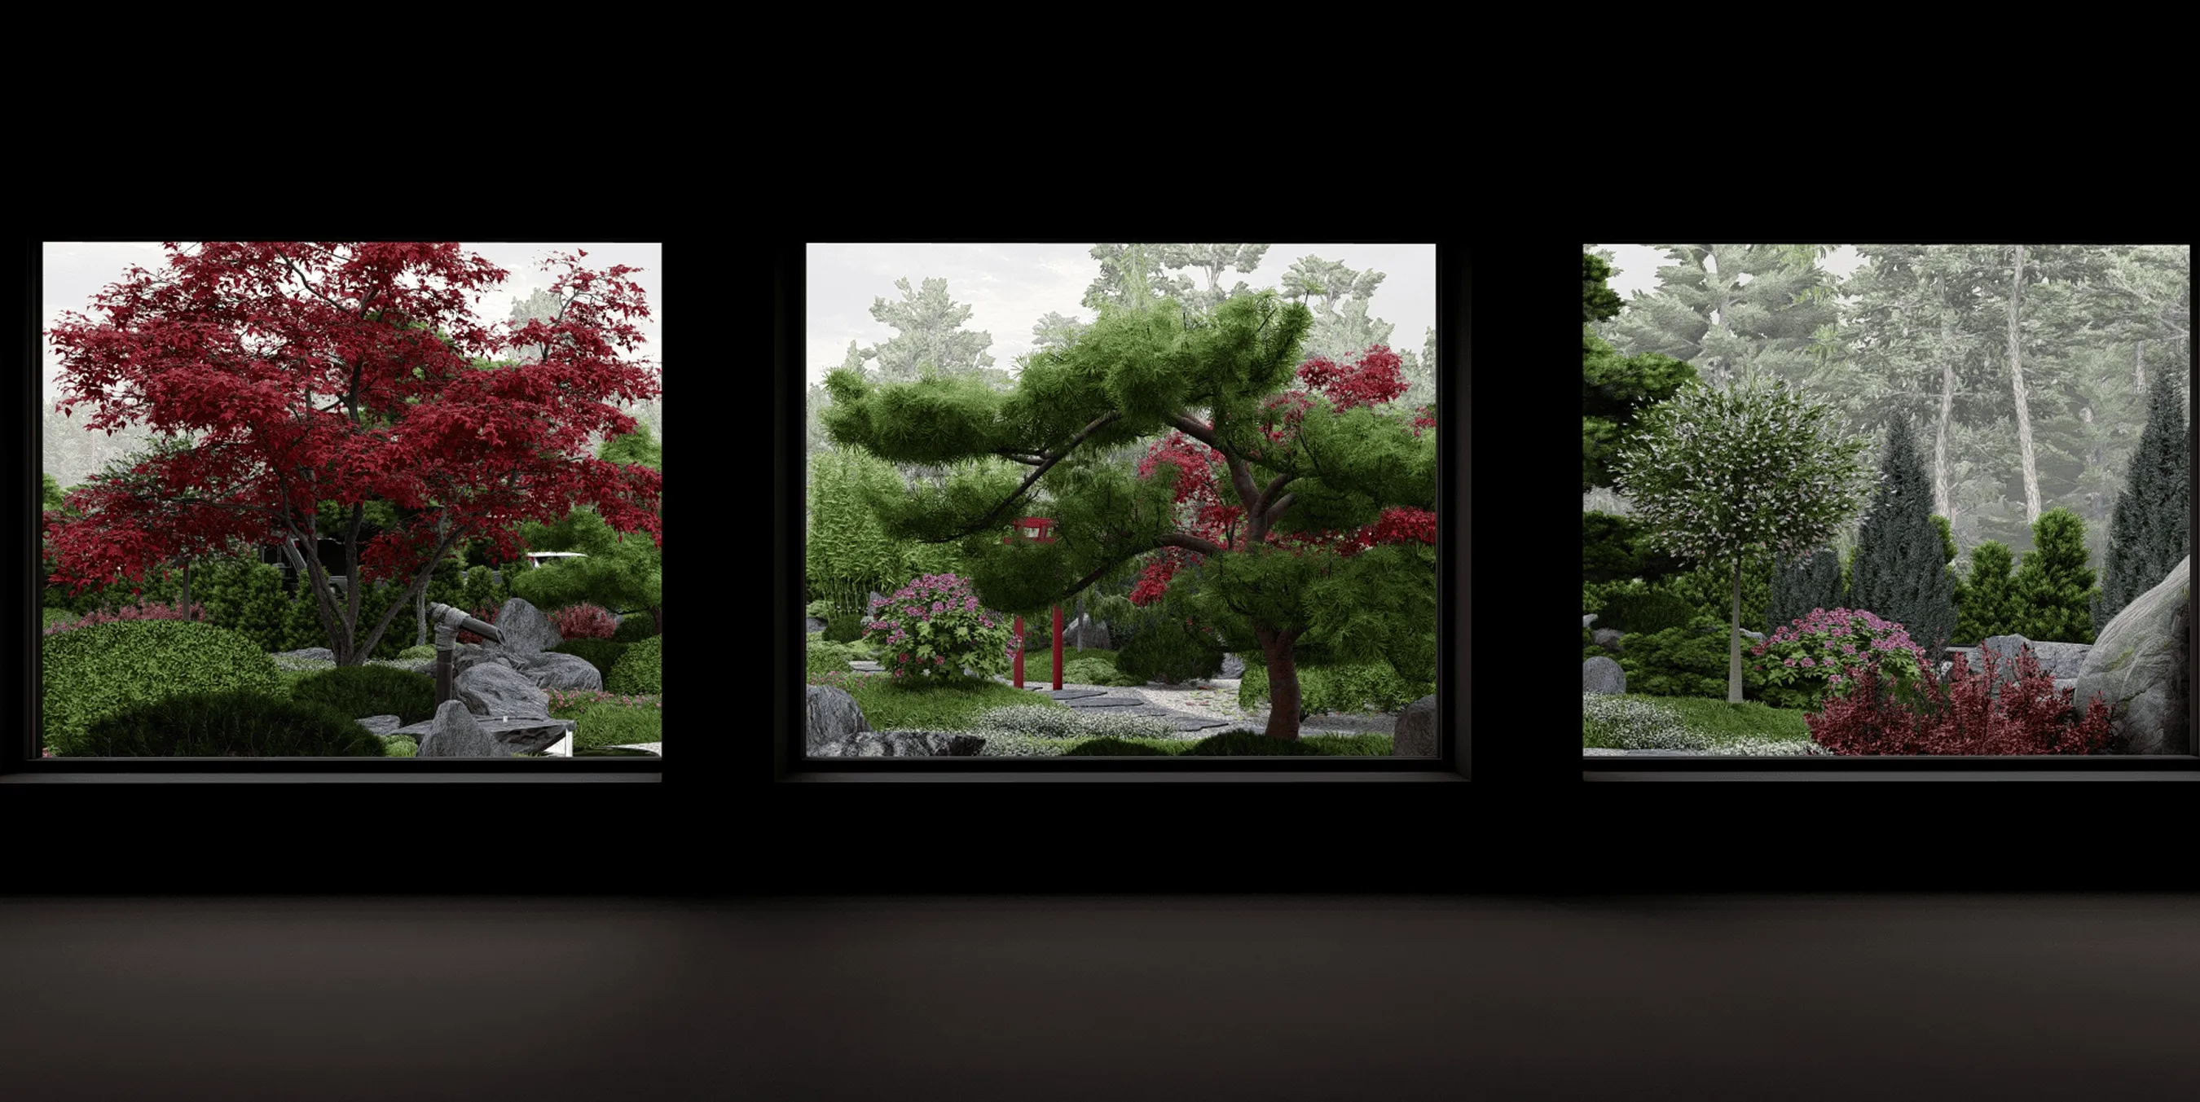
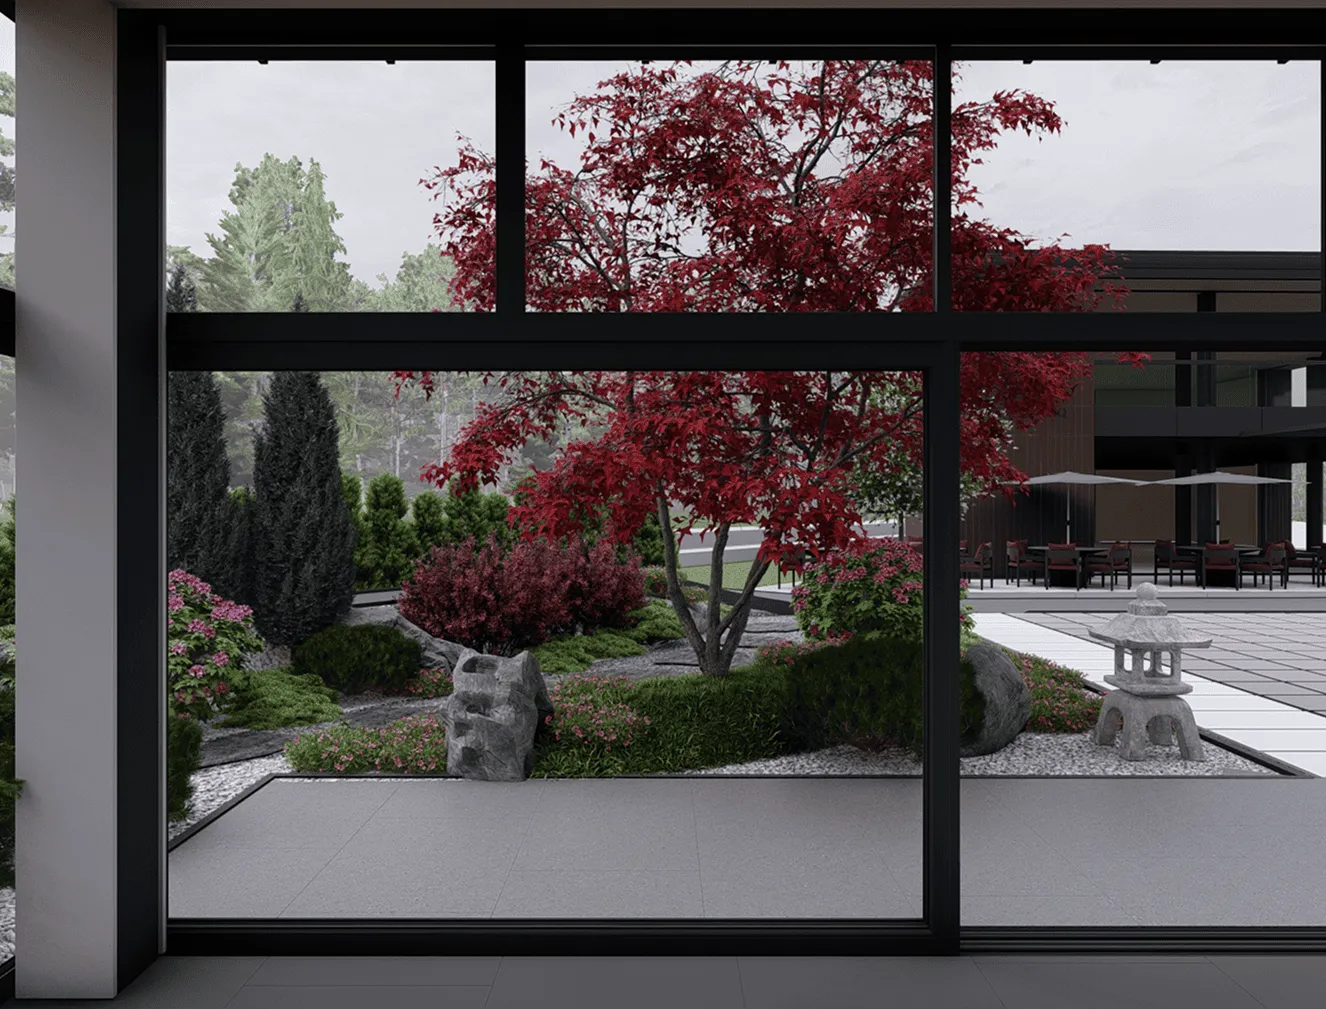
The key objective was to enhance the hotel’s status and recognisability through a strong landscape identity and carefully composed views from the main interior spaces, particularly the lobby and public areas.
The garden is experienced not only from the street but also as a living composition seen through the building’s primary windows.
The design is based on Japanese garden principles and organised as a sequential spatial experience. A torii gate becomes the central visual and symbolic element, marking the entrance and guiding the main pathway through the garden. This route defines movement while creating a transition into a calm, contemplative environment.
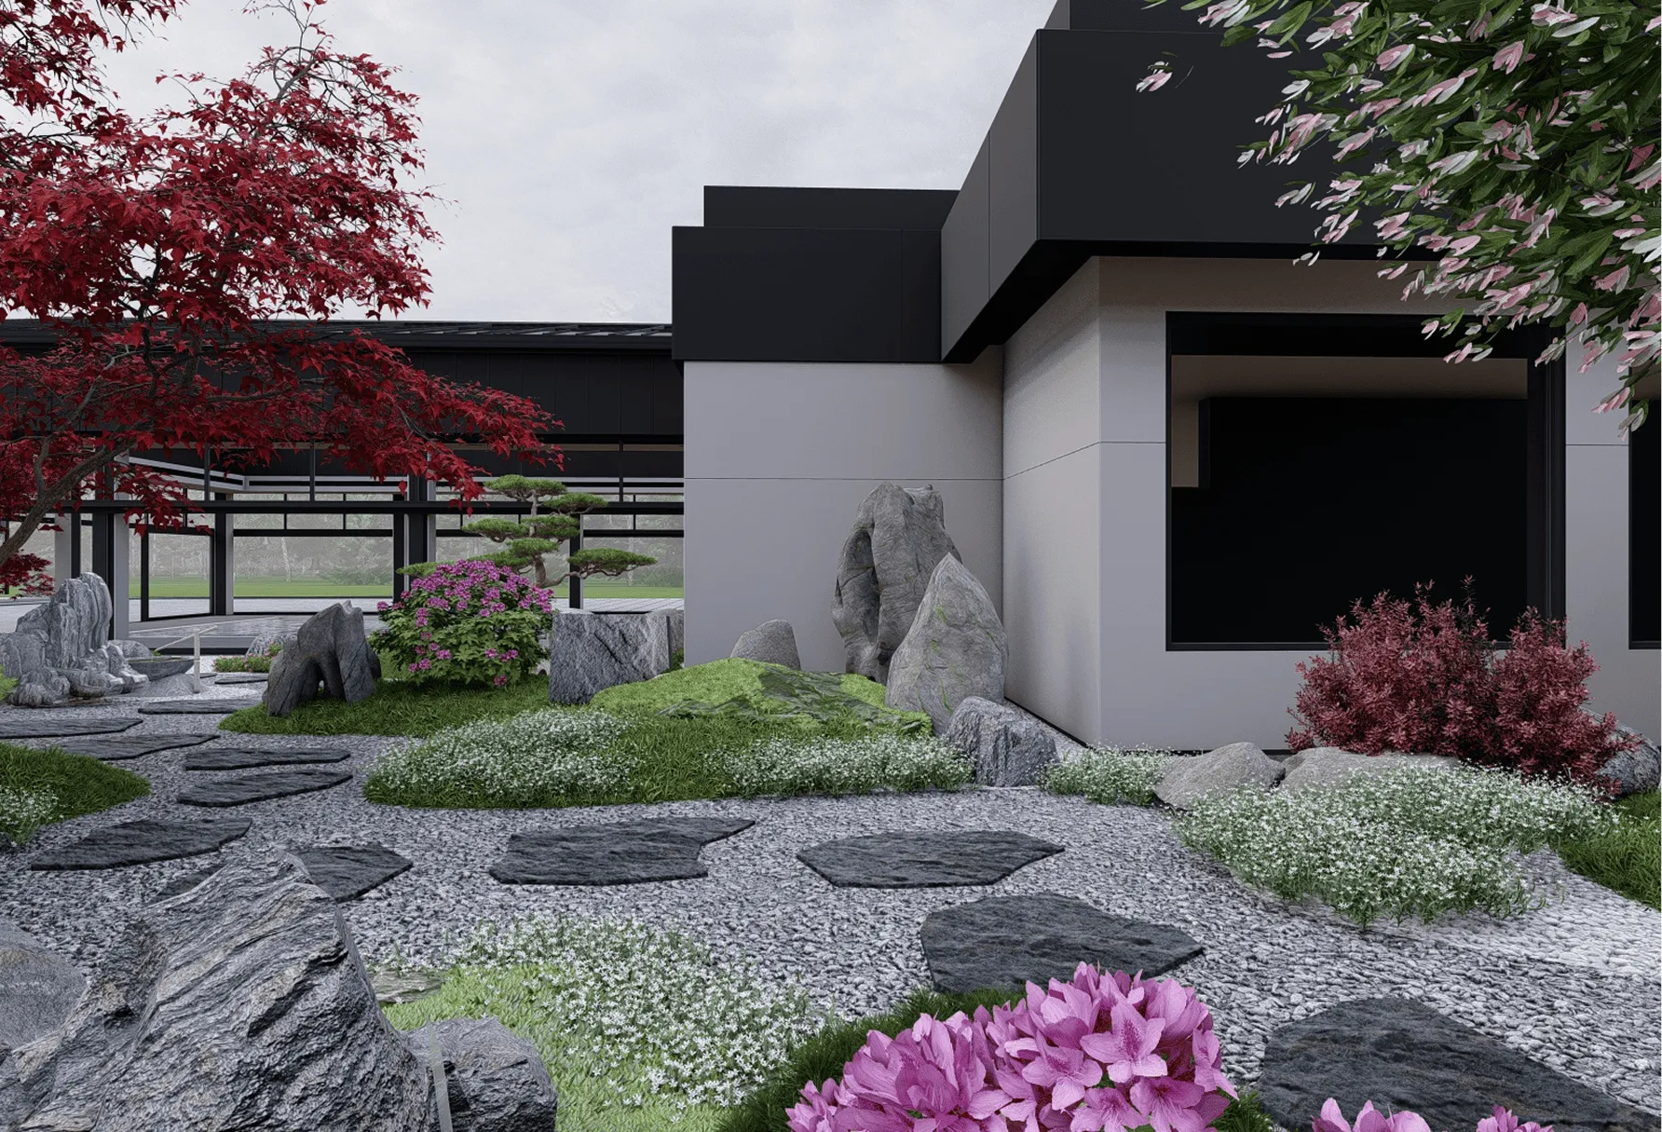
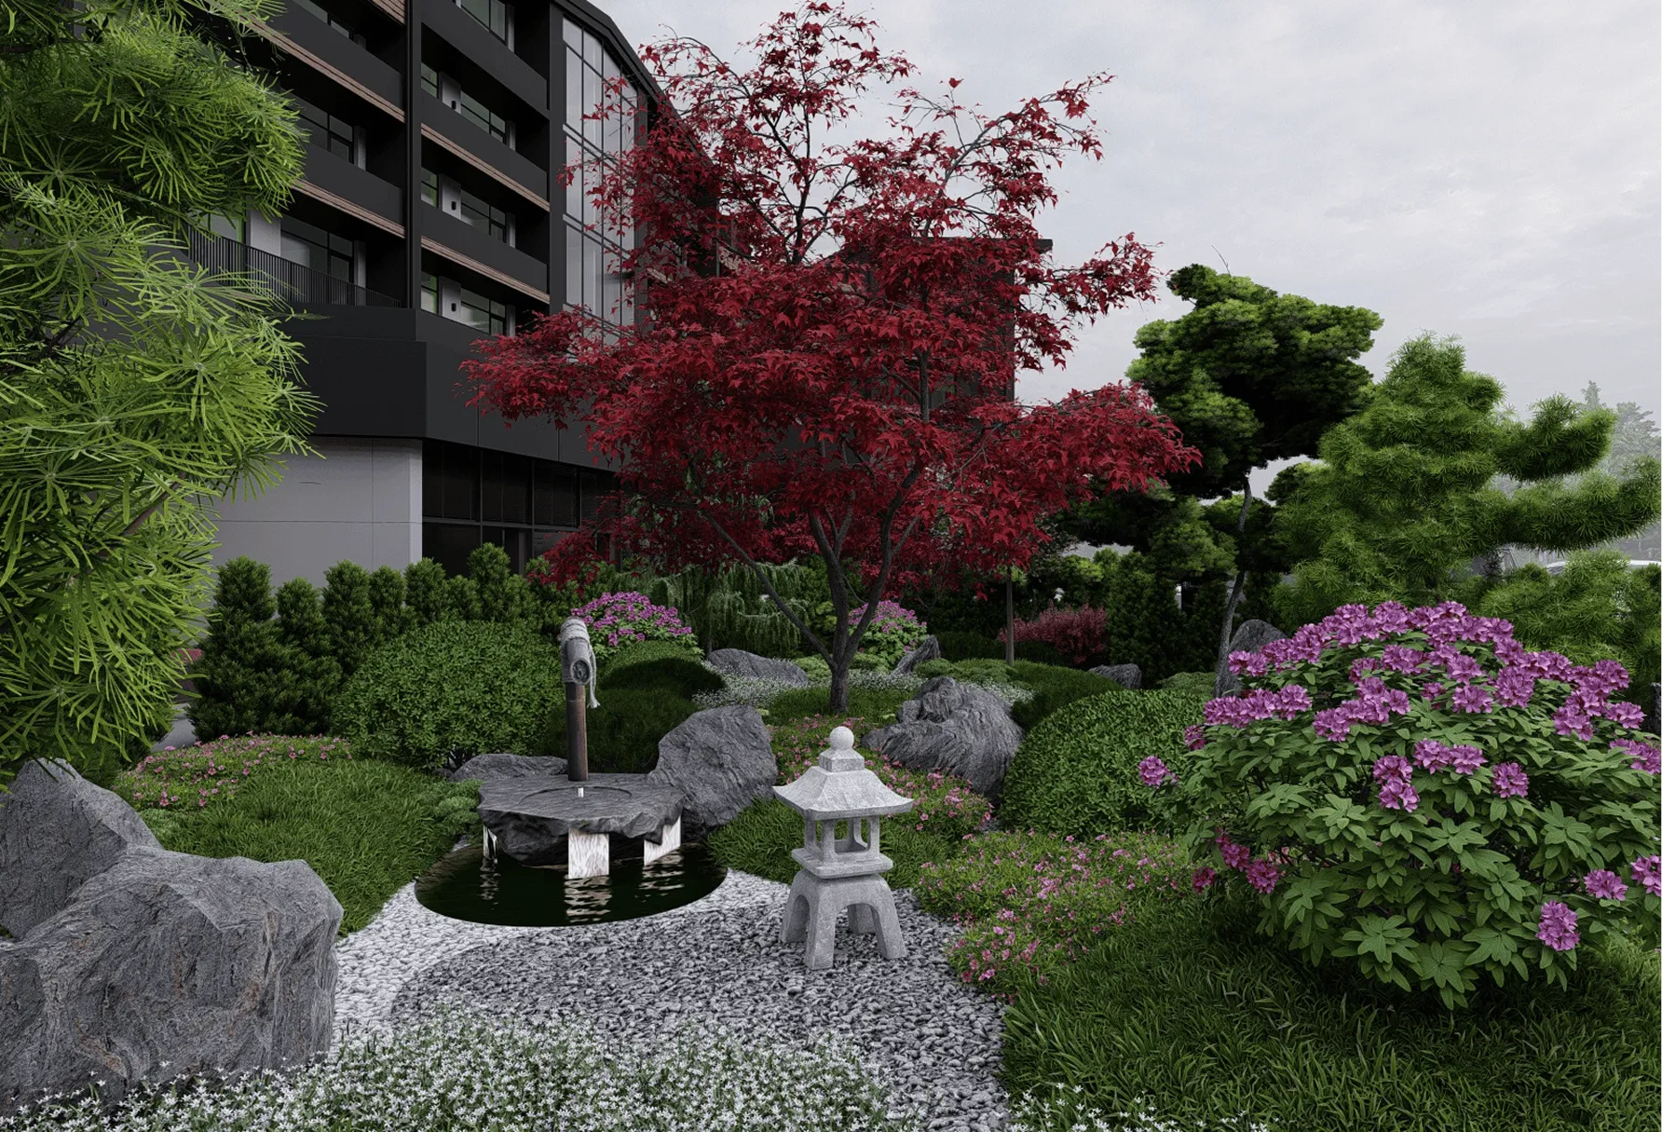
Along the path, key compositional accents are placed:
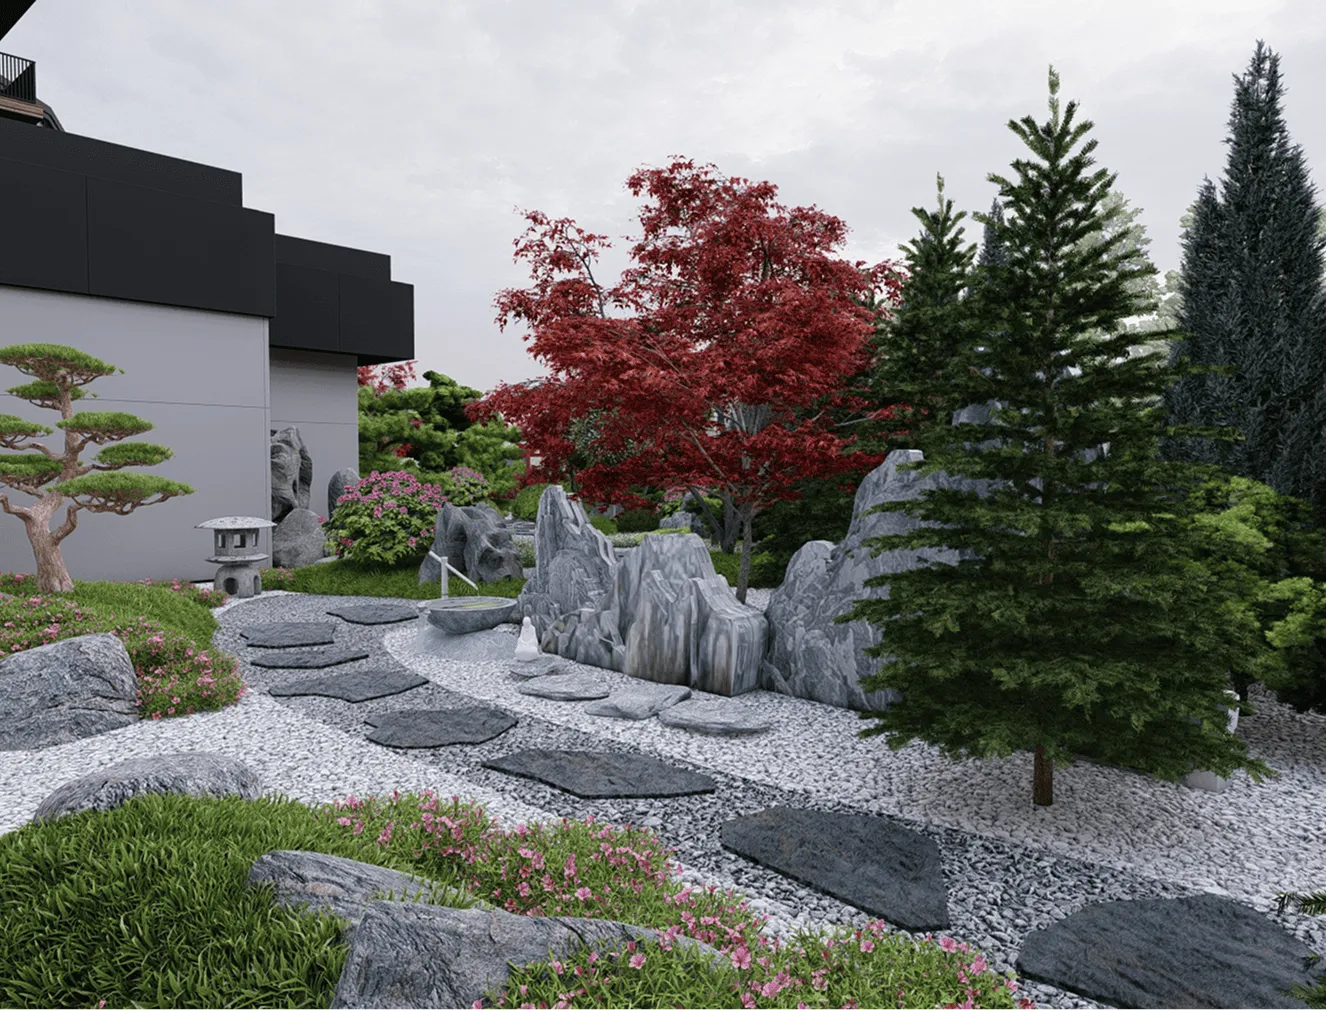
– stone elements and a stepping-stone pathway
– a tsukubai as a moment of pause and focus
– compositions with bonsai-inspired forms
– red Japanese maples that create a strong visual identity and seasonal expression
– a tsukubai as a moment of pause and focus
– compositions with bonsai-inspired forms
– red Japanese maples that create a strong visual identity and seasonal expression

Section text
project status
completed
Plants, stones, and open space work together as a unified system — restrained, well-balanced, and layered to create depth and perspective.
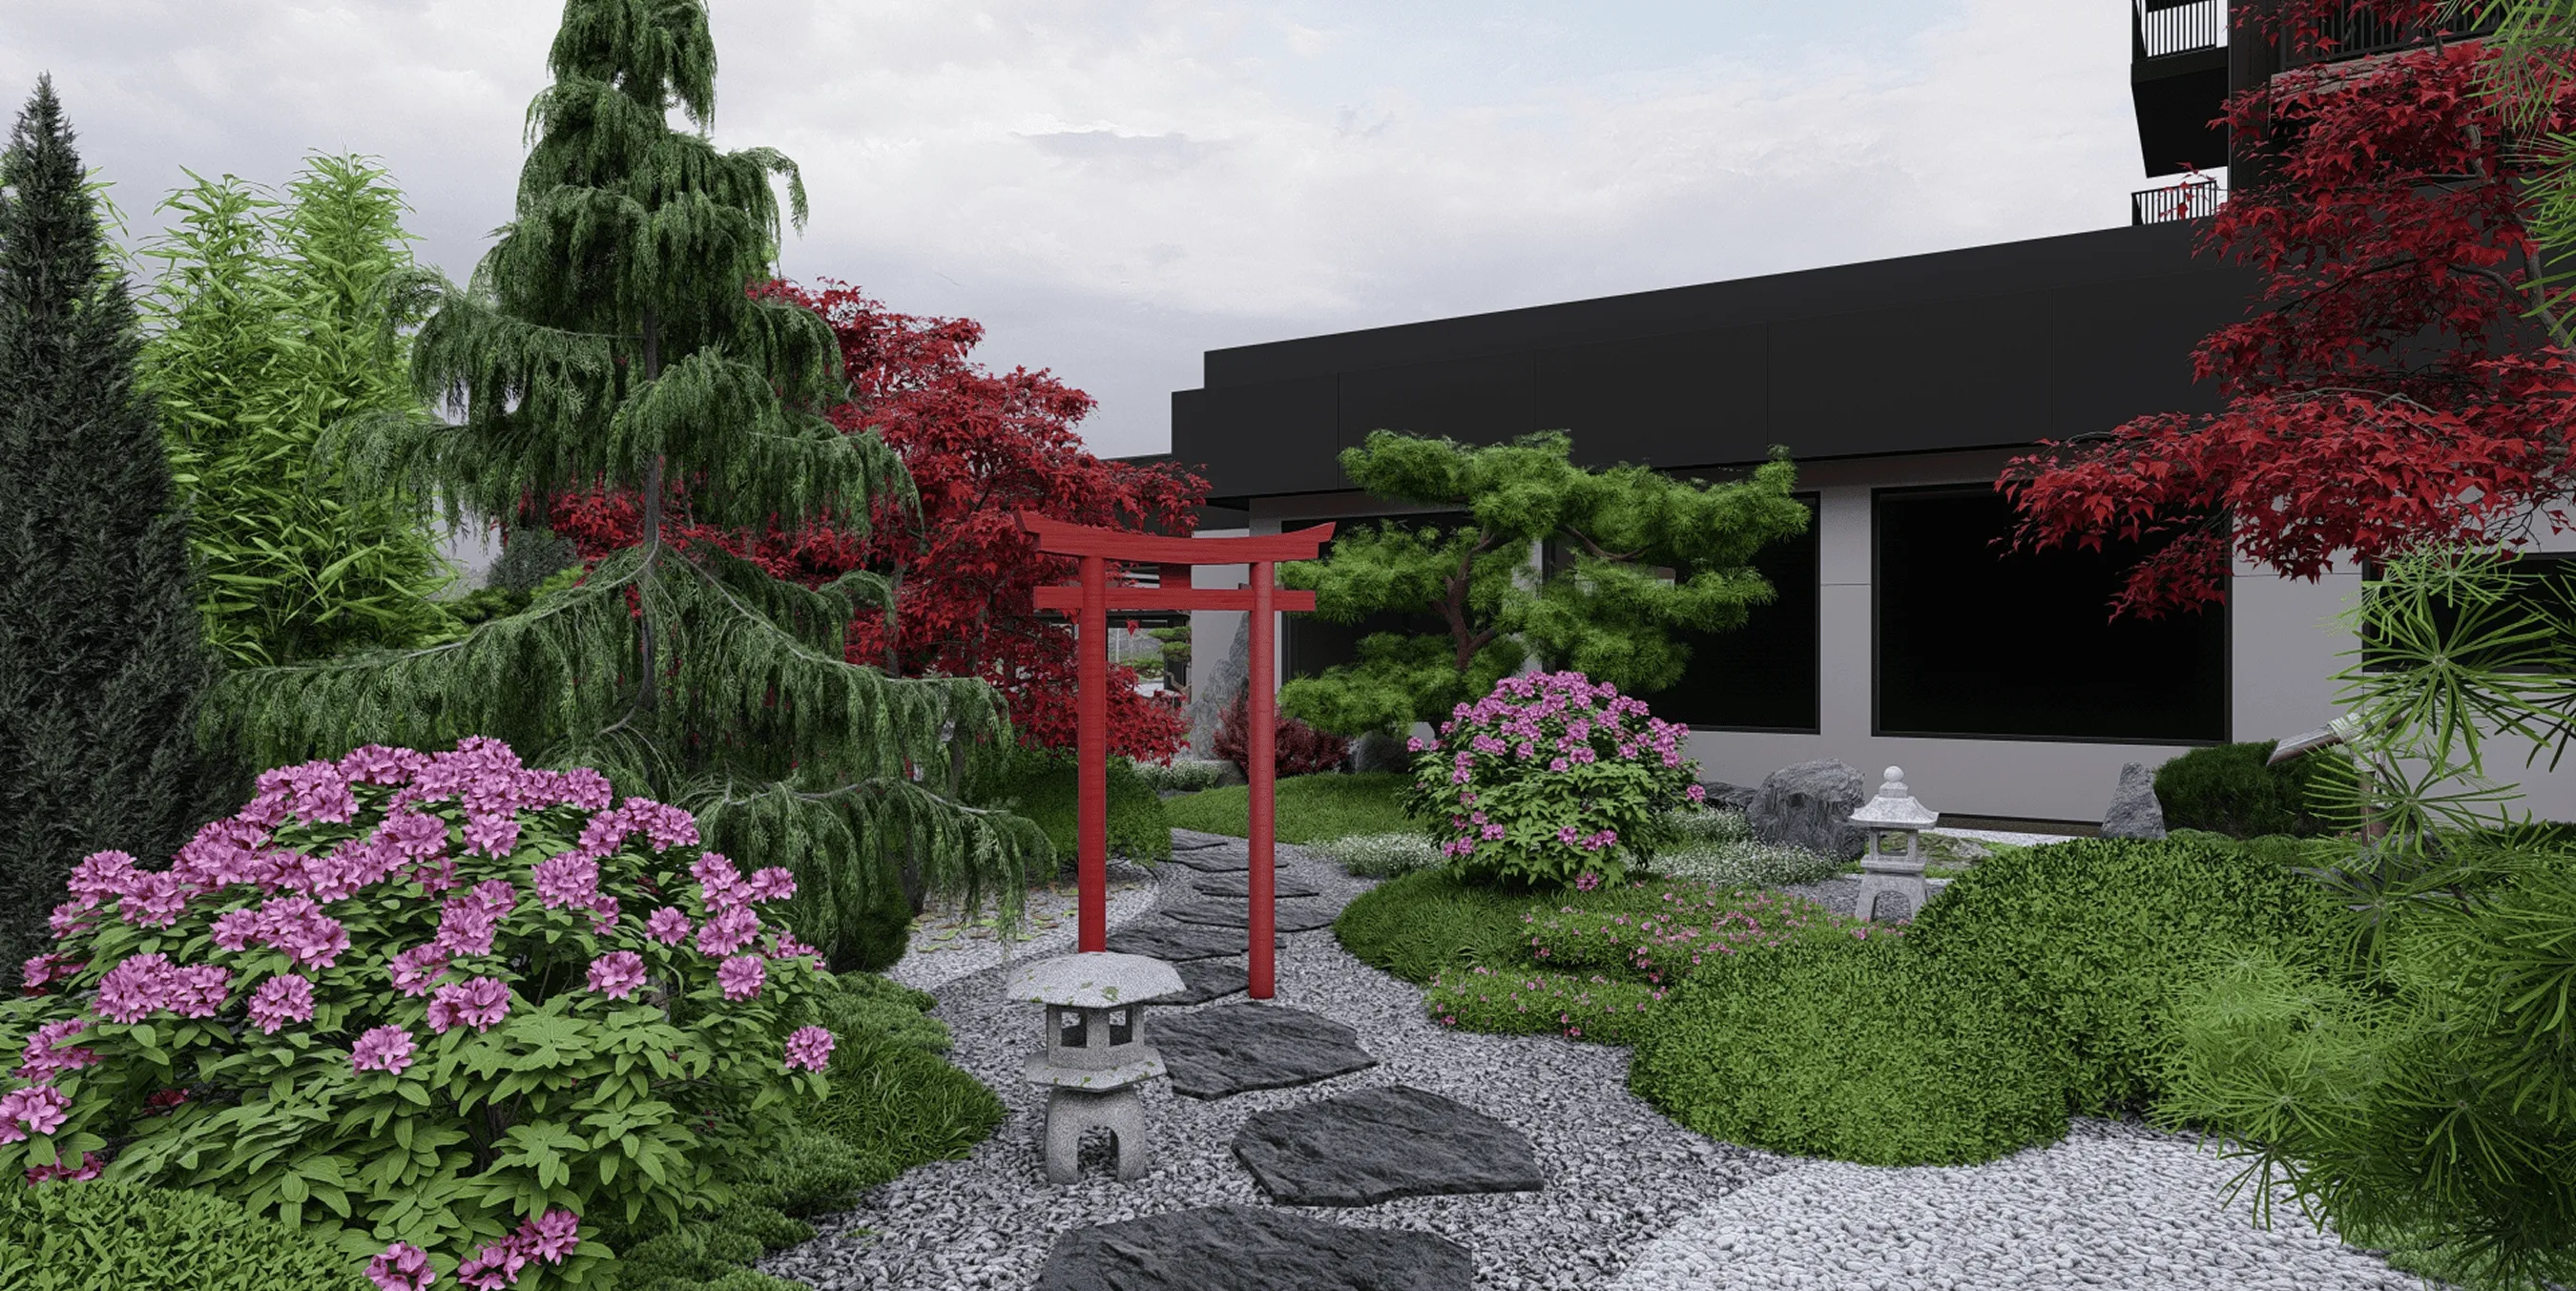
The garden reveals itself differently from each viewpoint: in motion, at rest, and when observed from inside the building.
As a result, the front yard becomes part of the hotel’s brand identity — a calm, recognisable, and carefully crafted landscape that enhances the architecture and conveys a sense of quality, intention, and attention to detail.
As a result, the front yard becomes part of the hotel’s brand identity — a calm, recognisable, and carefully crafted landscape that enhances the architecture and conveys a sense of quality, intention, and attention to detail.

contact