
Concept Development
Ken’s Garden
scroll down to explore
project status
Concept
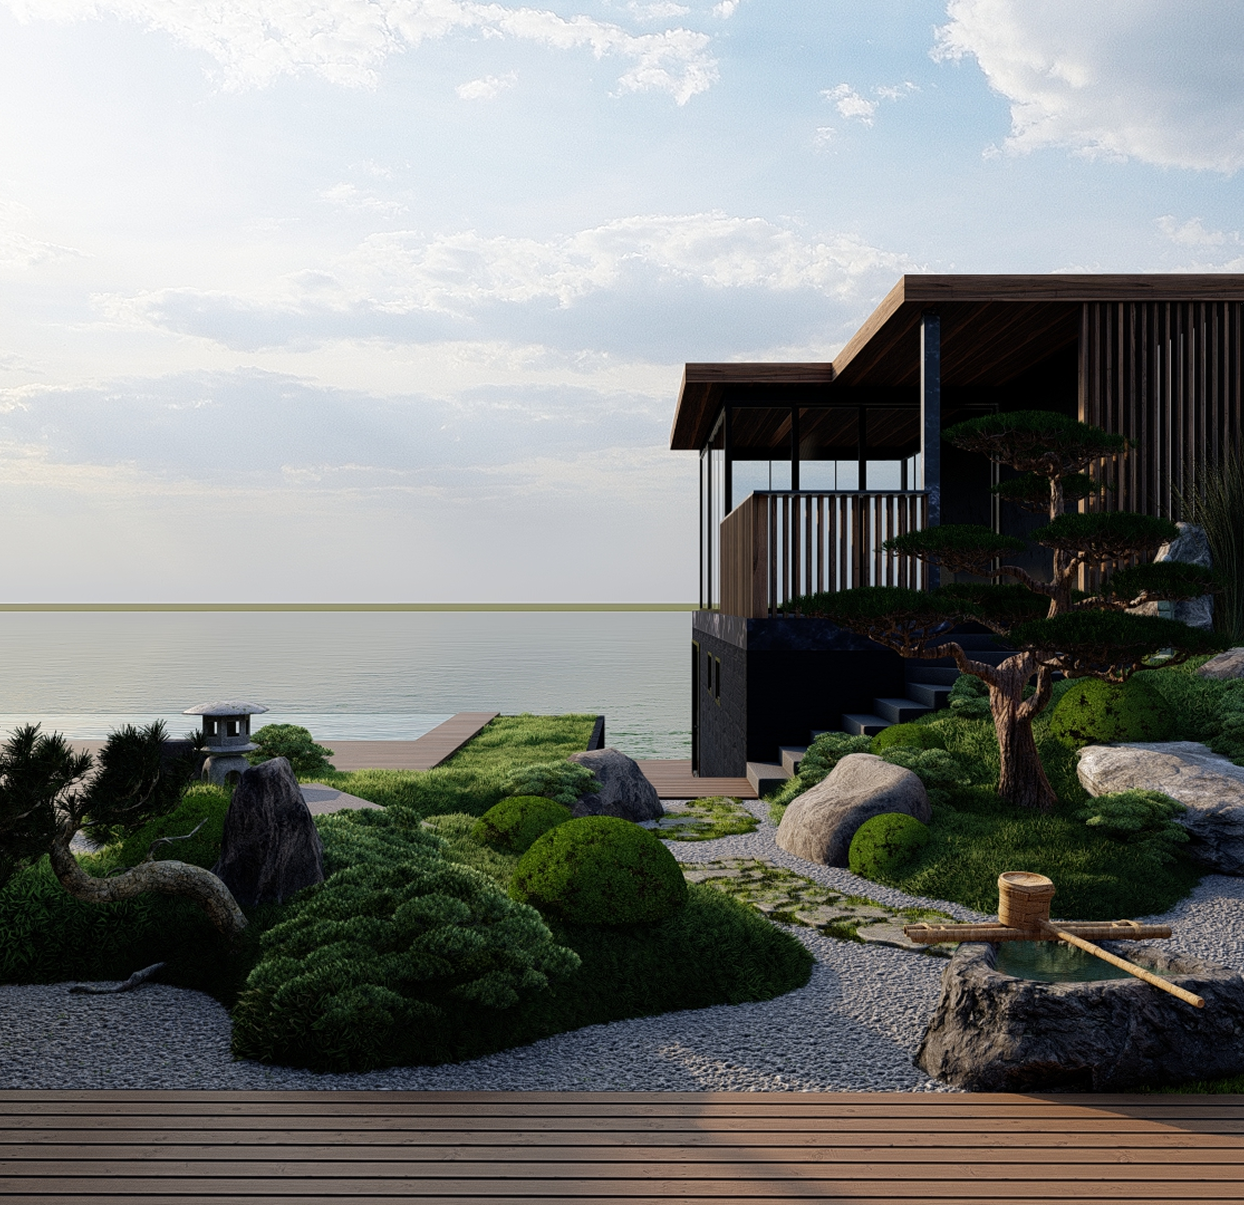
This landscape concept was developed as an integrated extension of the architecture, where the garden, terraces, and rooftop form a single spatial composition.
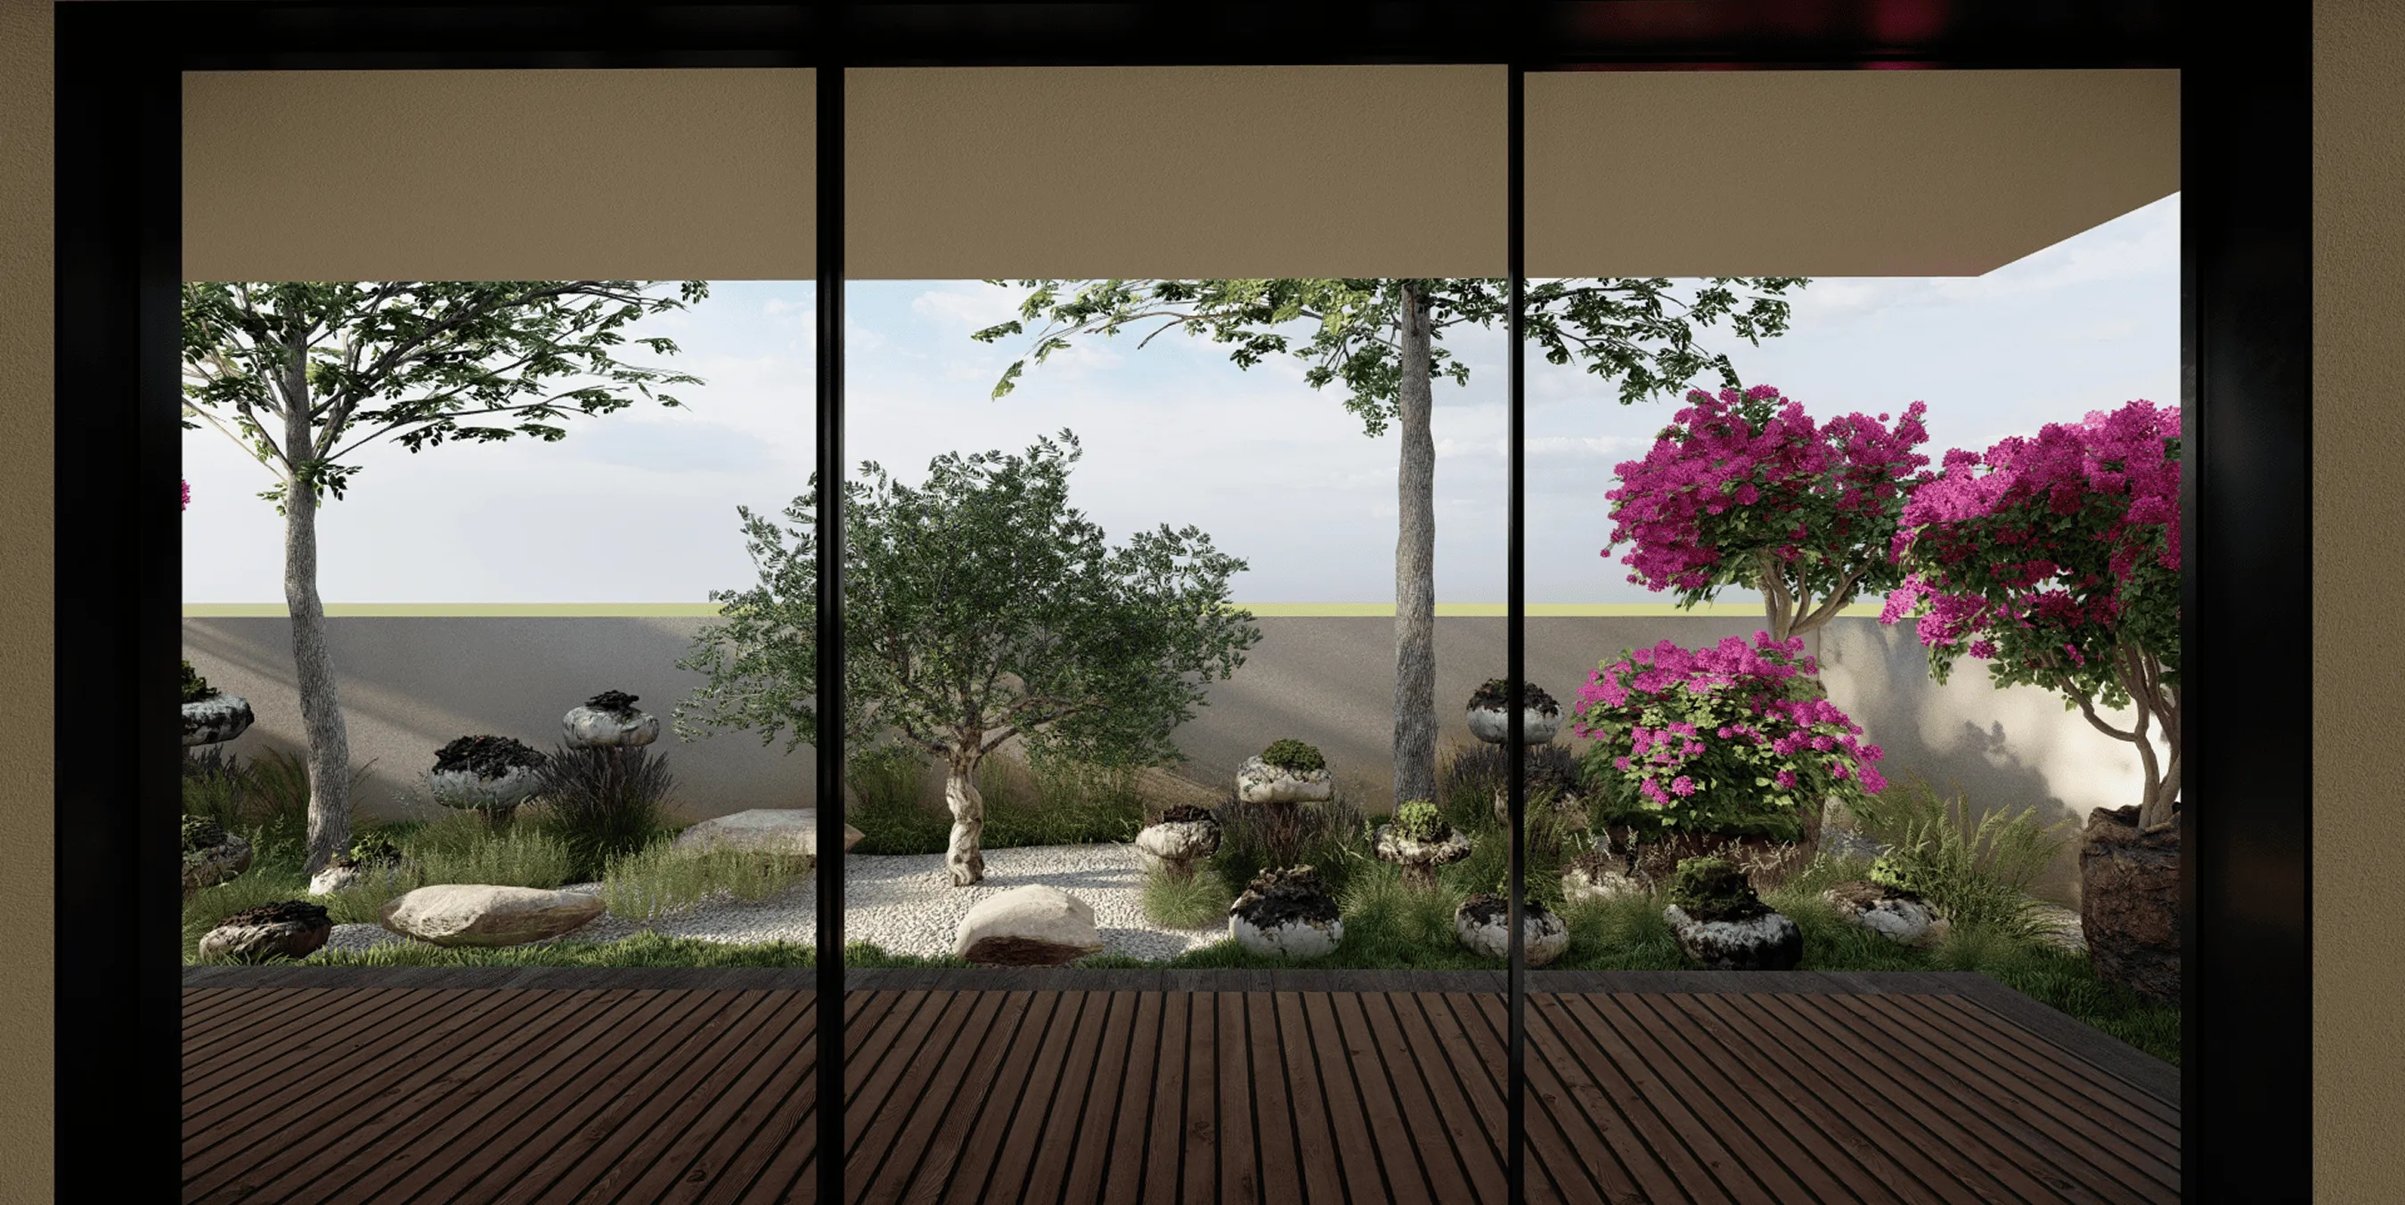
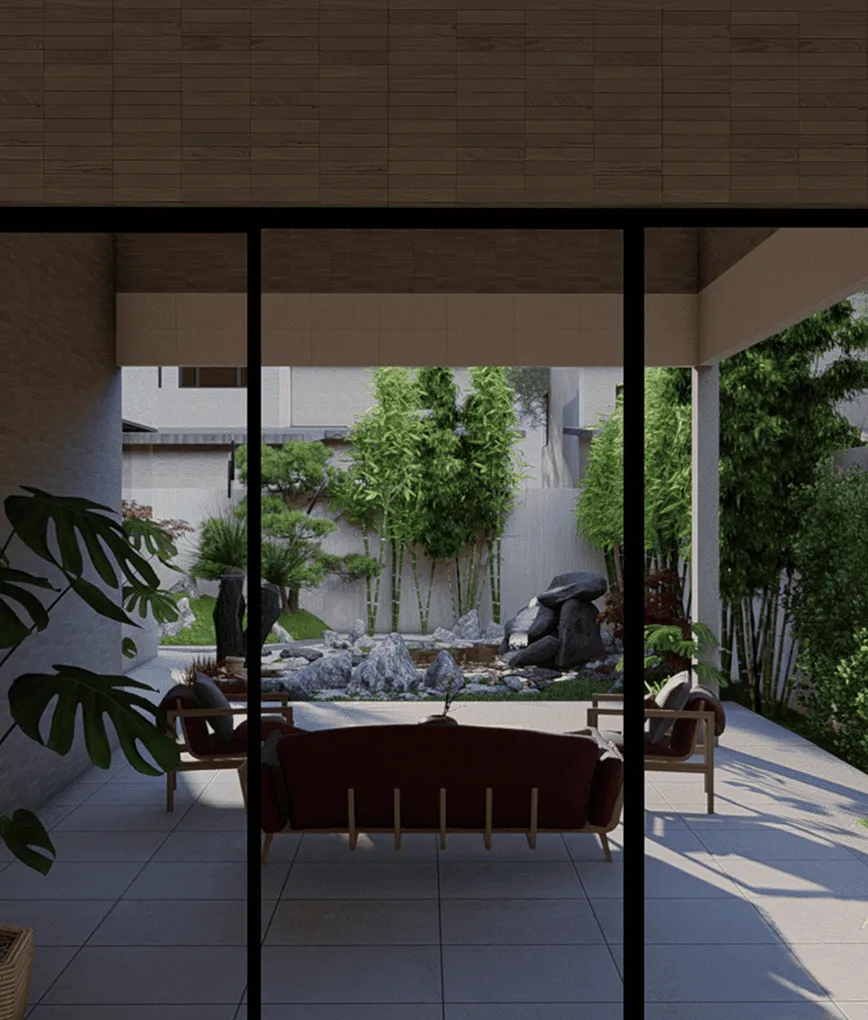
The primary goal of the design was to create a calm, private, and architecturally balanced environment that enhances the house rather than competes with it. The landscape is designed to be perceived both from within the interior spaces and through movement across different outdoor levels.
Design approach
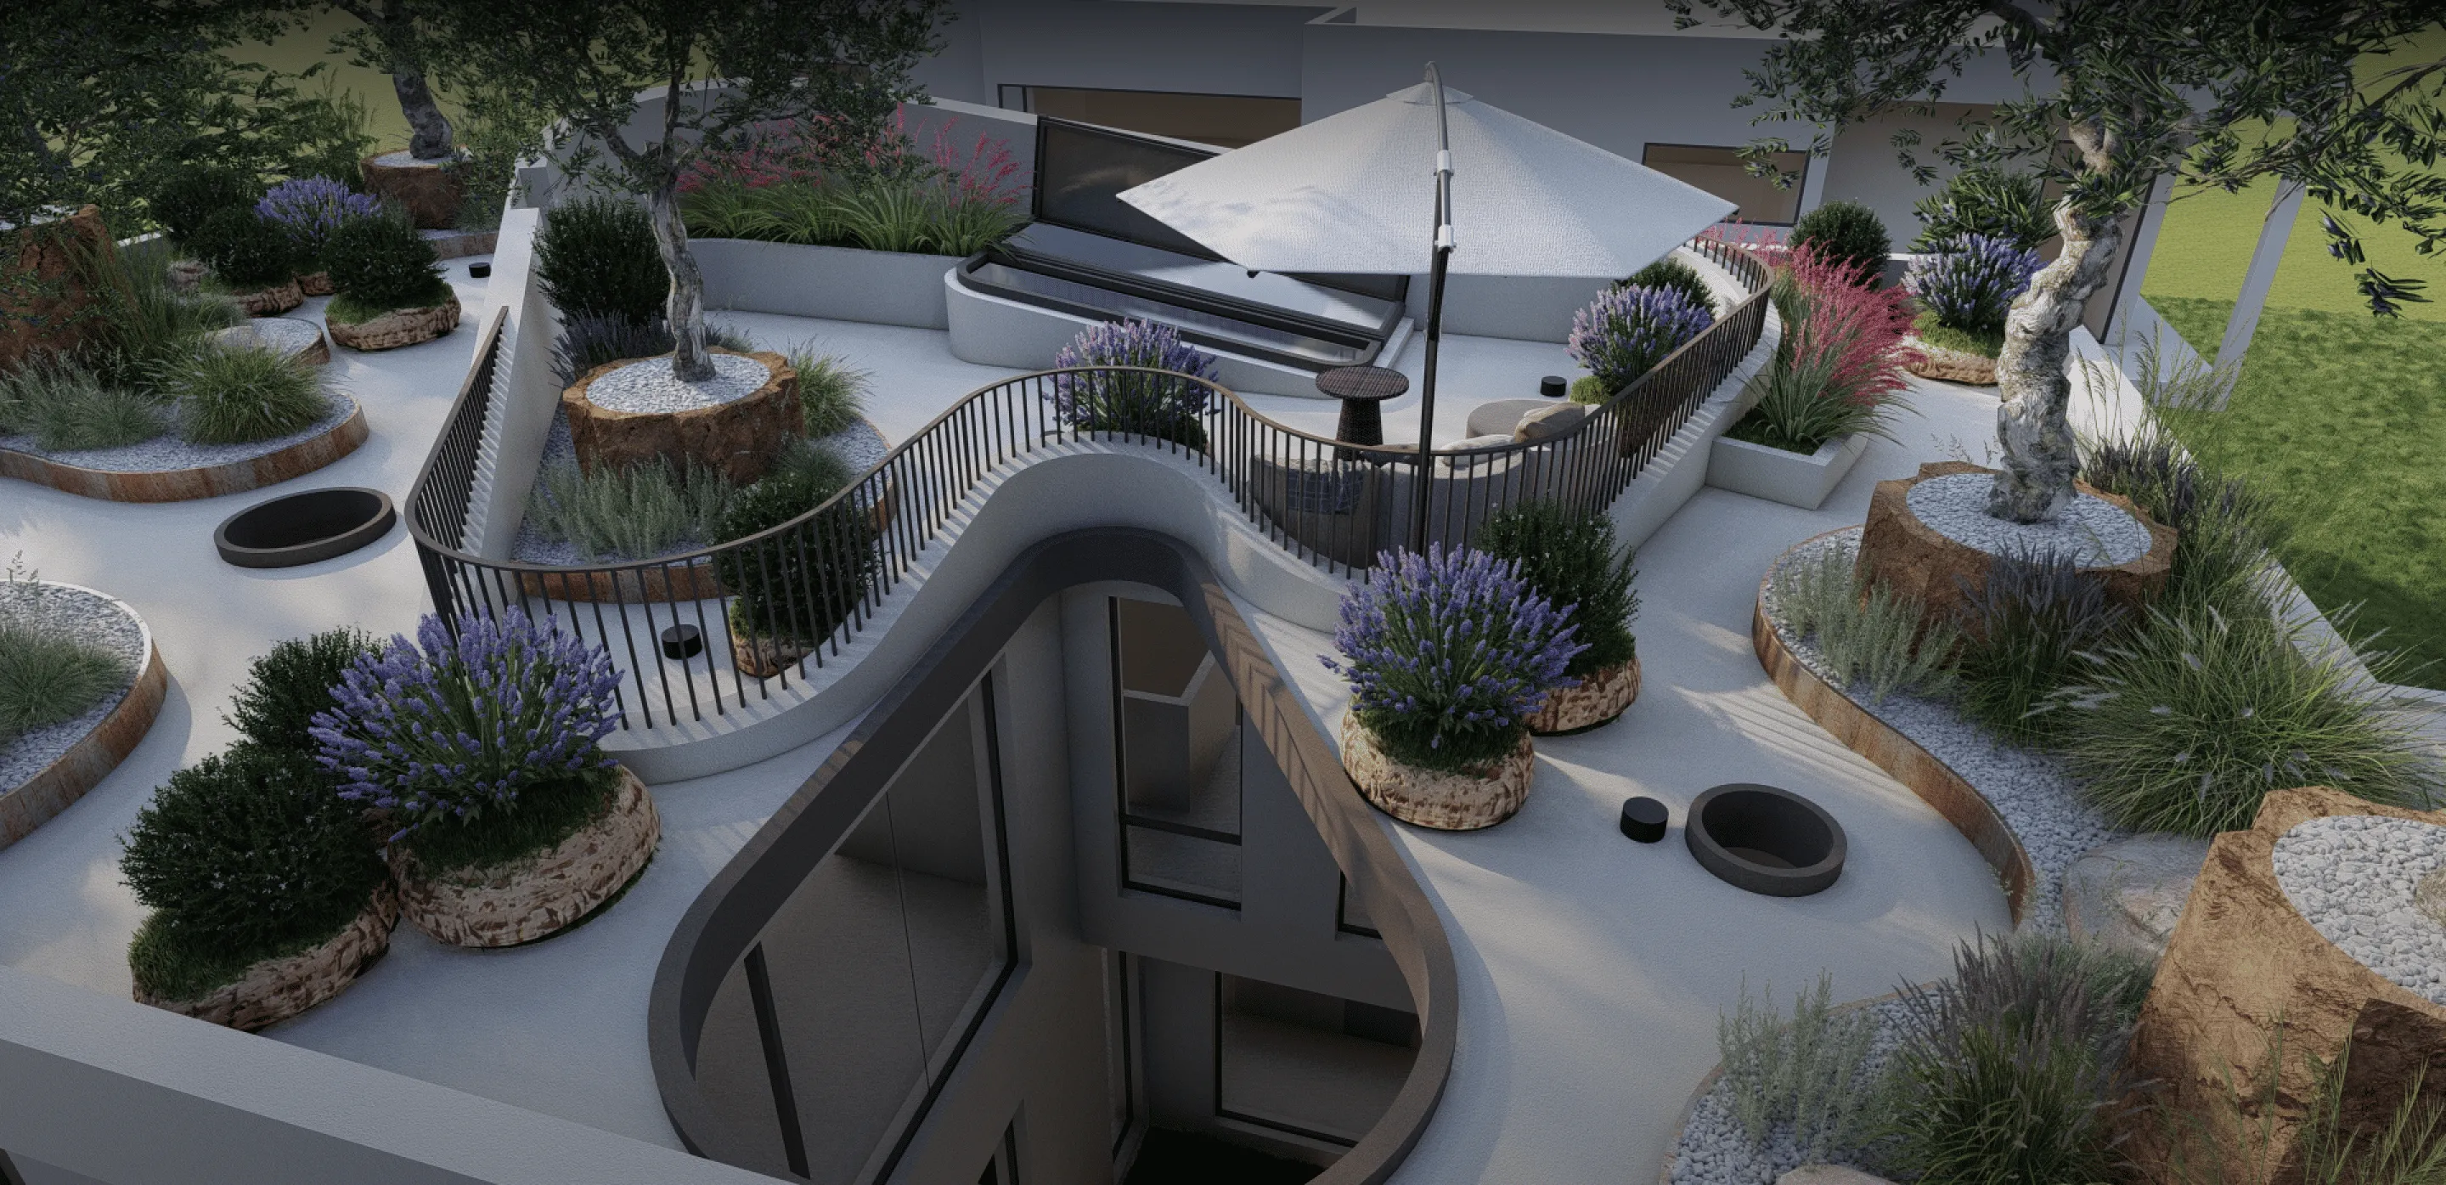
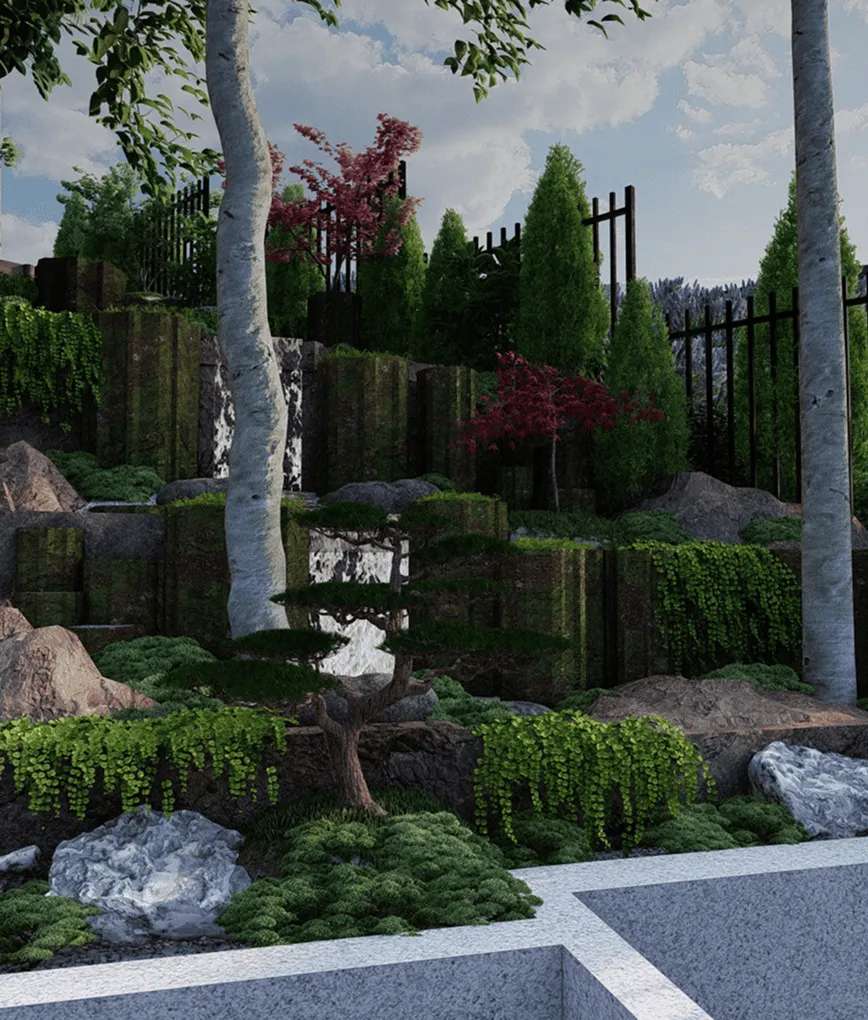
The site is relatively compact, so the concept focuses on vertical layering, depth, and multi-level landscaping. Greenery is introduced at ground level, on Level 1 terraces, and on the rooftop, allowing the landscape to unfold gradually and remain visually present throughout the house.

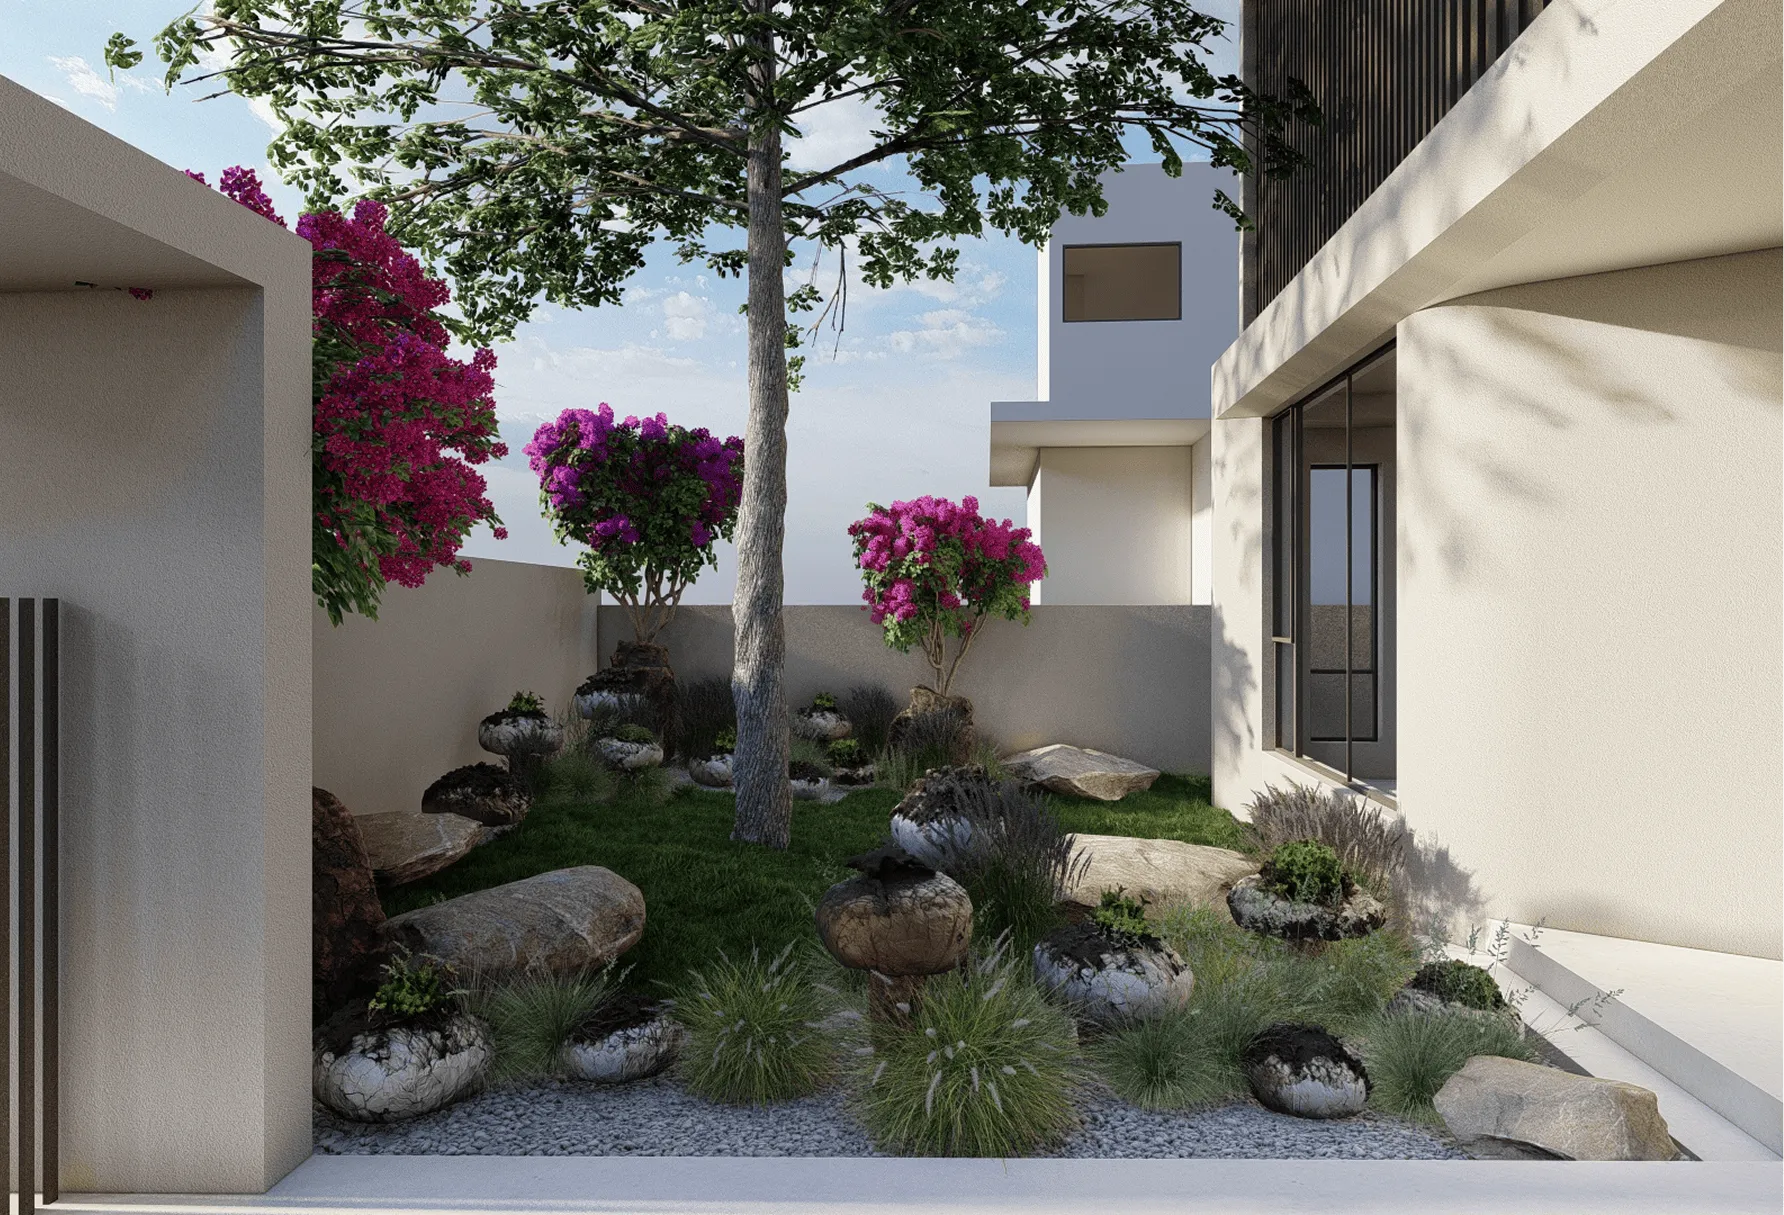

Planting is structured to provide privacy, soften architectural lines, and create a natural rhythm across the site.
The composition combines trees, shrubs, grasses, and sculptural plants to achieve a refined yet relaxed character.


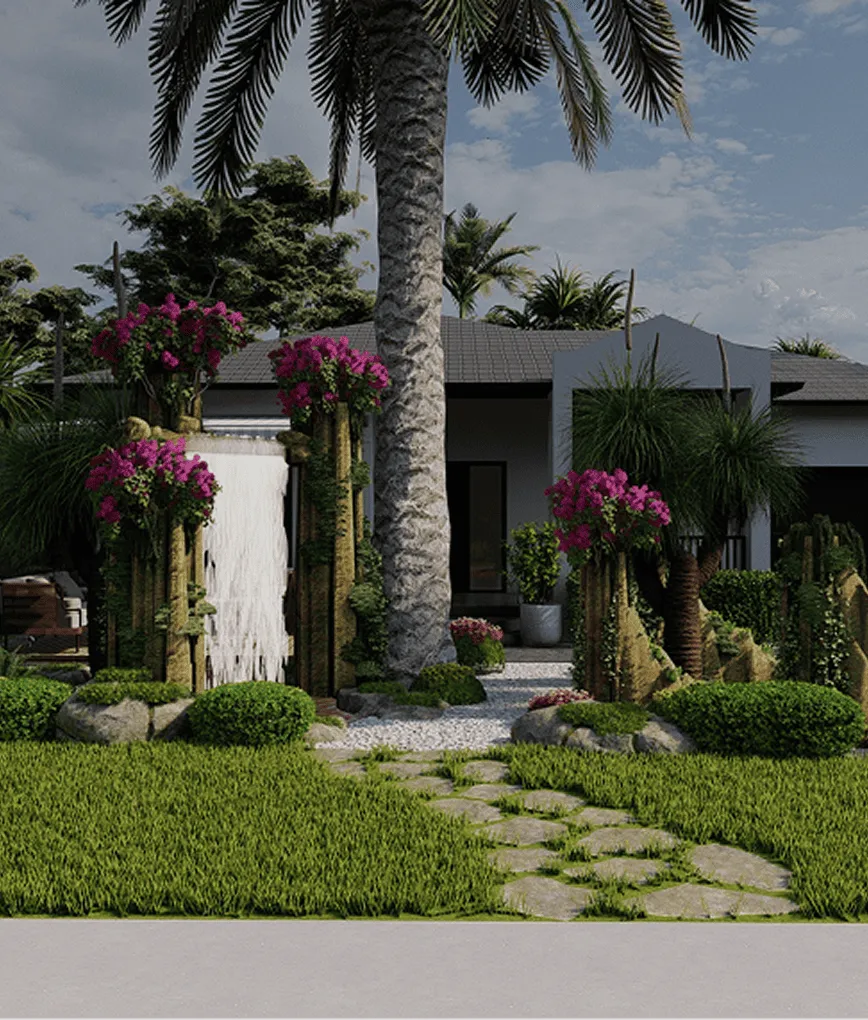
Front garden
designed as a transition zone from the street to the private residence, filtering views and setting the overall mood of the project.
designed as a transition zone from the street to the private residence, filtering views and setting the overall mood of the project.
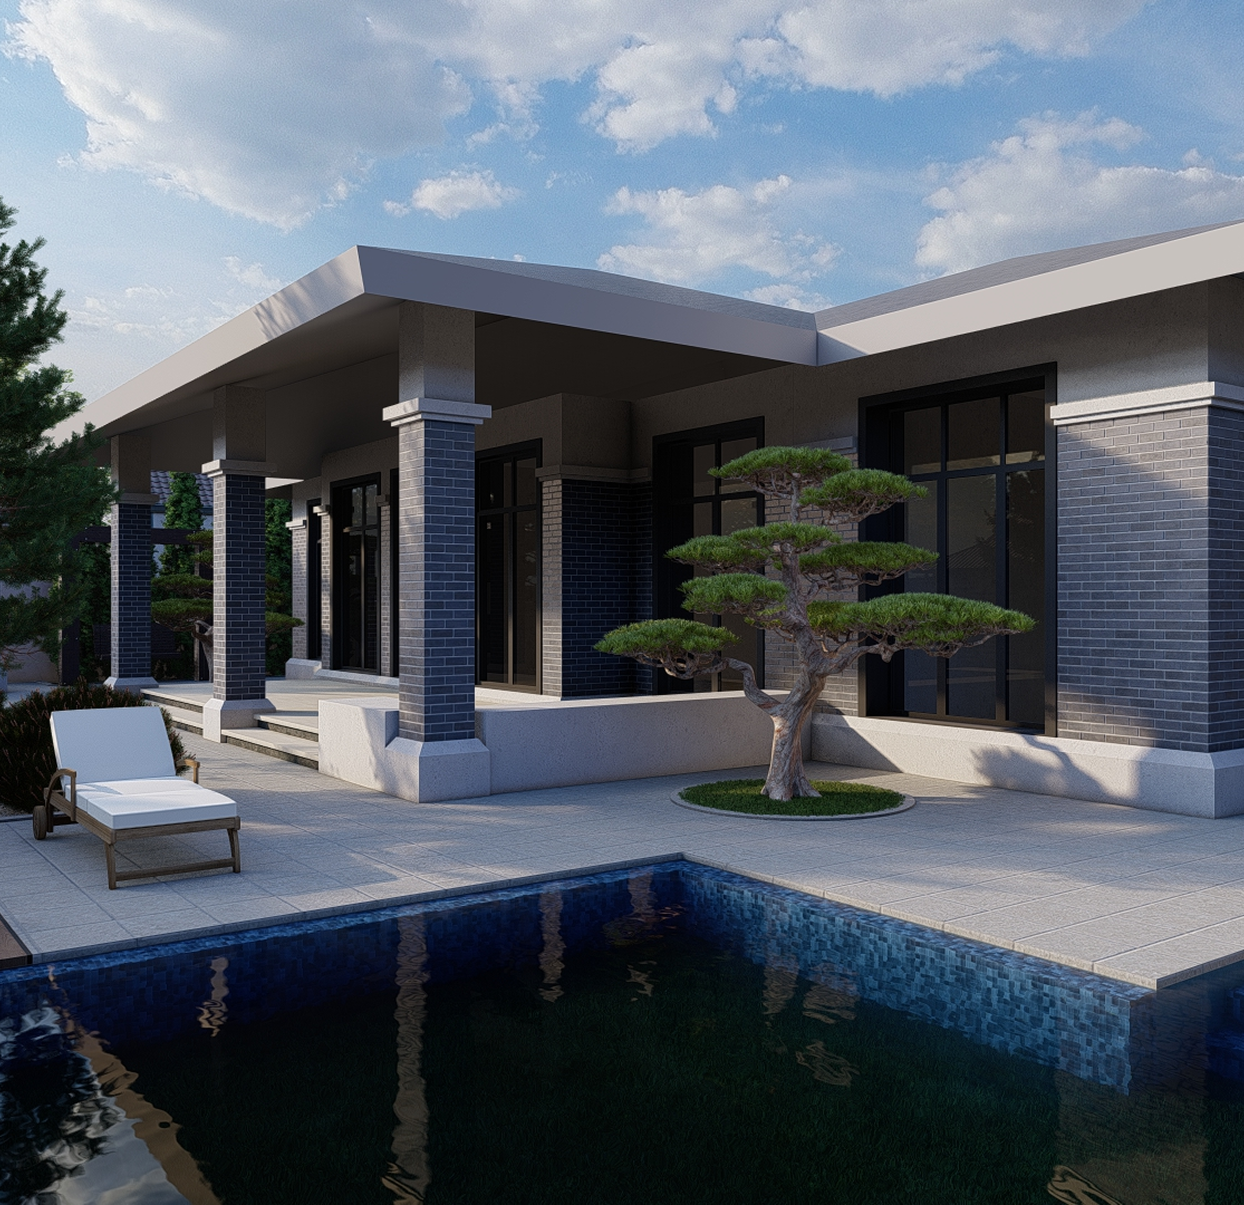
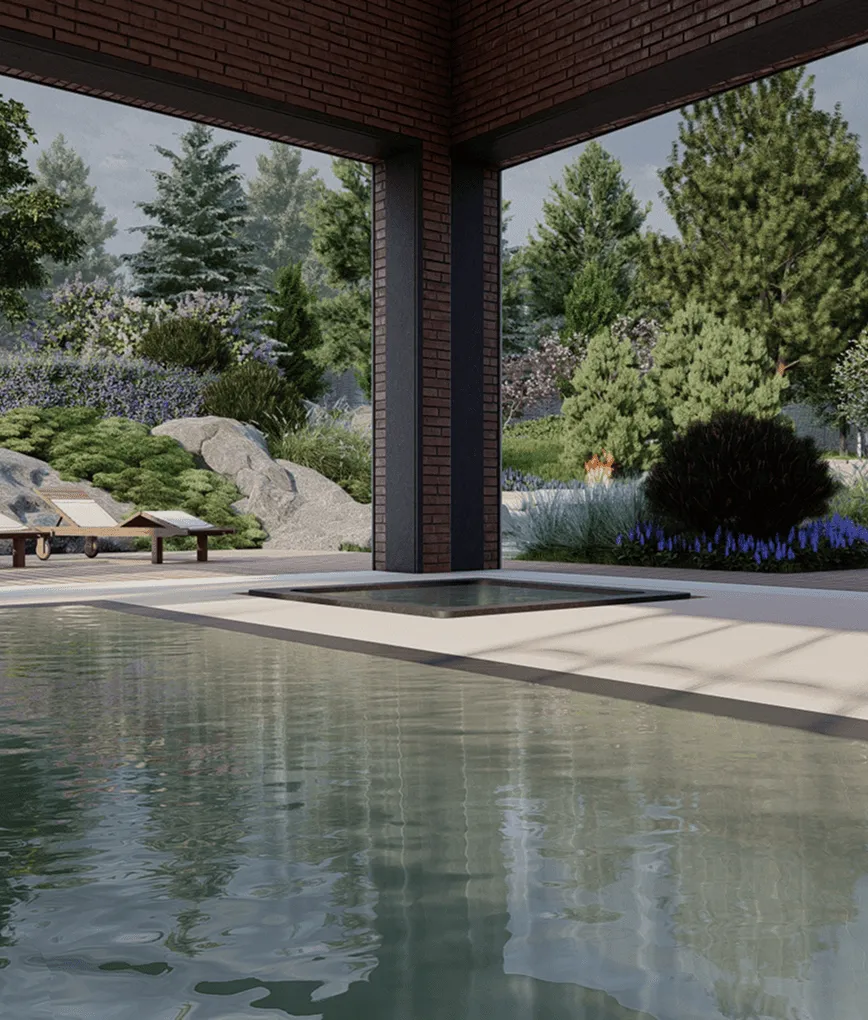
The rear garden and pool area is a private, enclosed outdoor space designed for everyday use and quiet relaxation. Planting is selected to suit the poolside microclimate while maintaining visual consistency with the architecture.

Additional text
project status
Concept
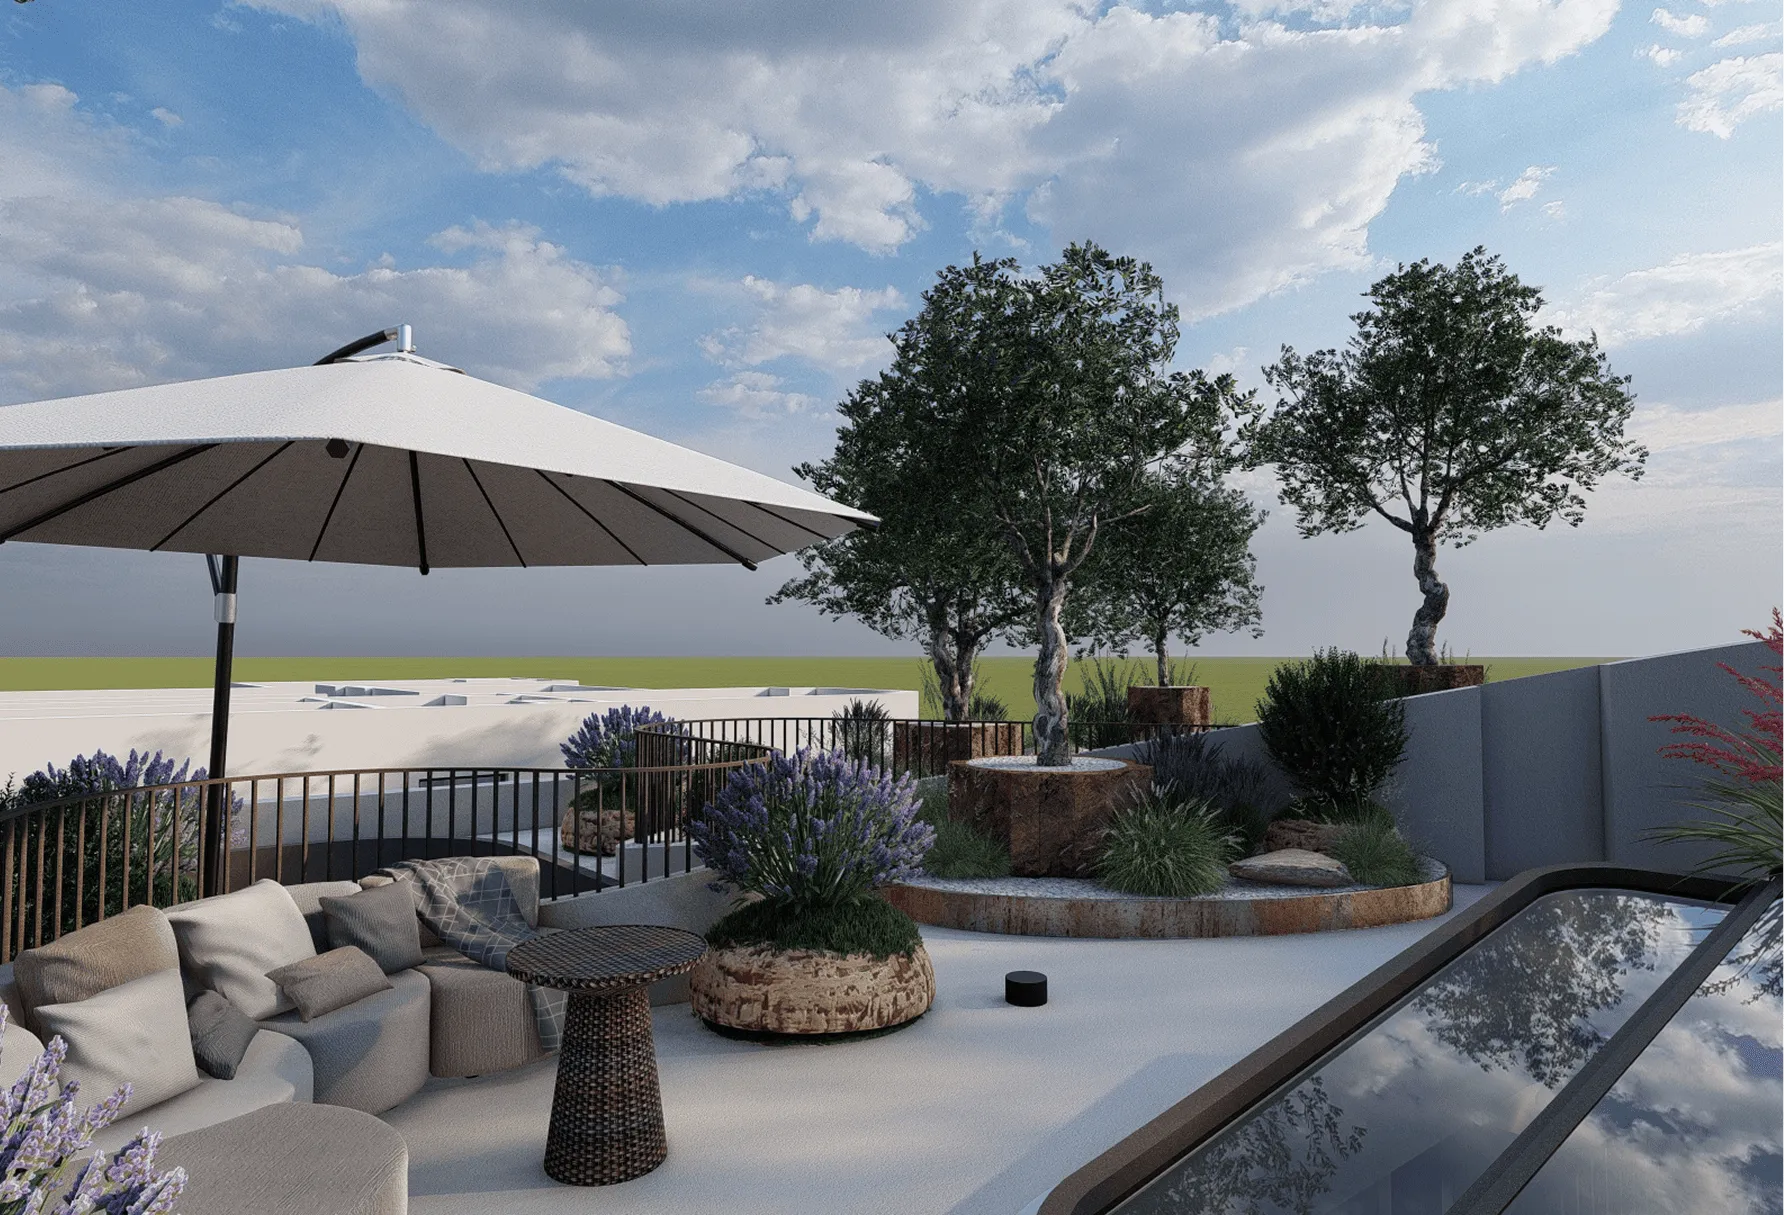
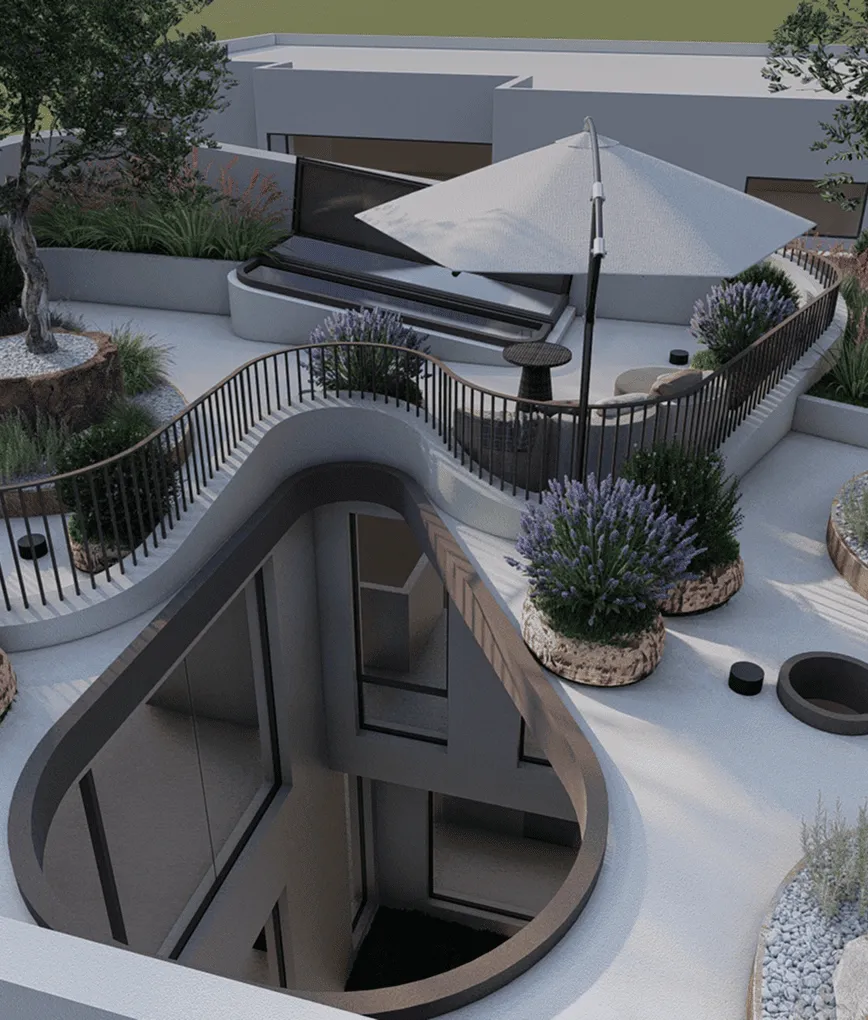
Terraces and rooftops function as elevated gardens with a more architectural planting language.
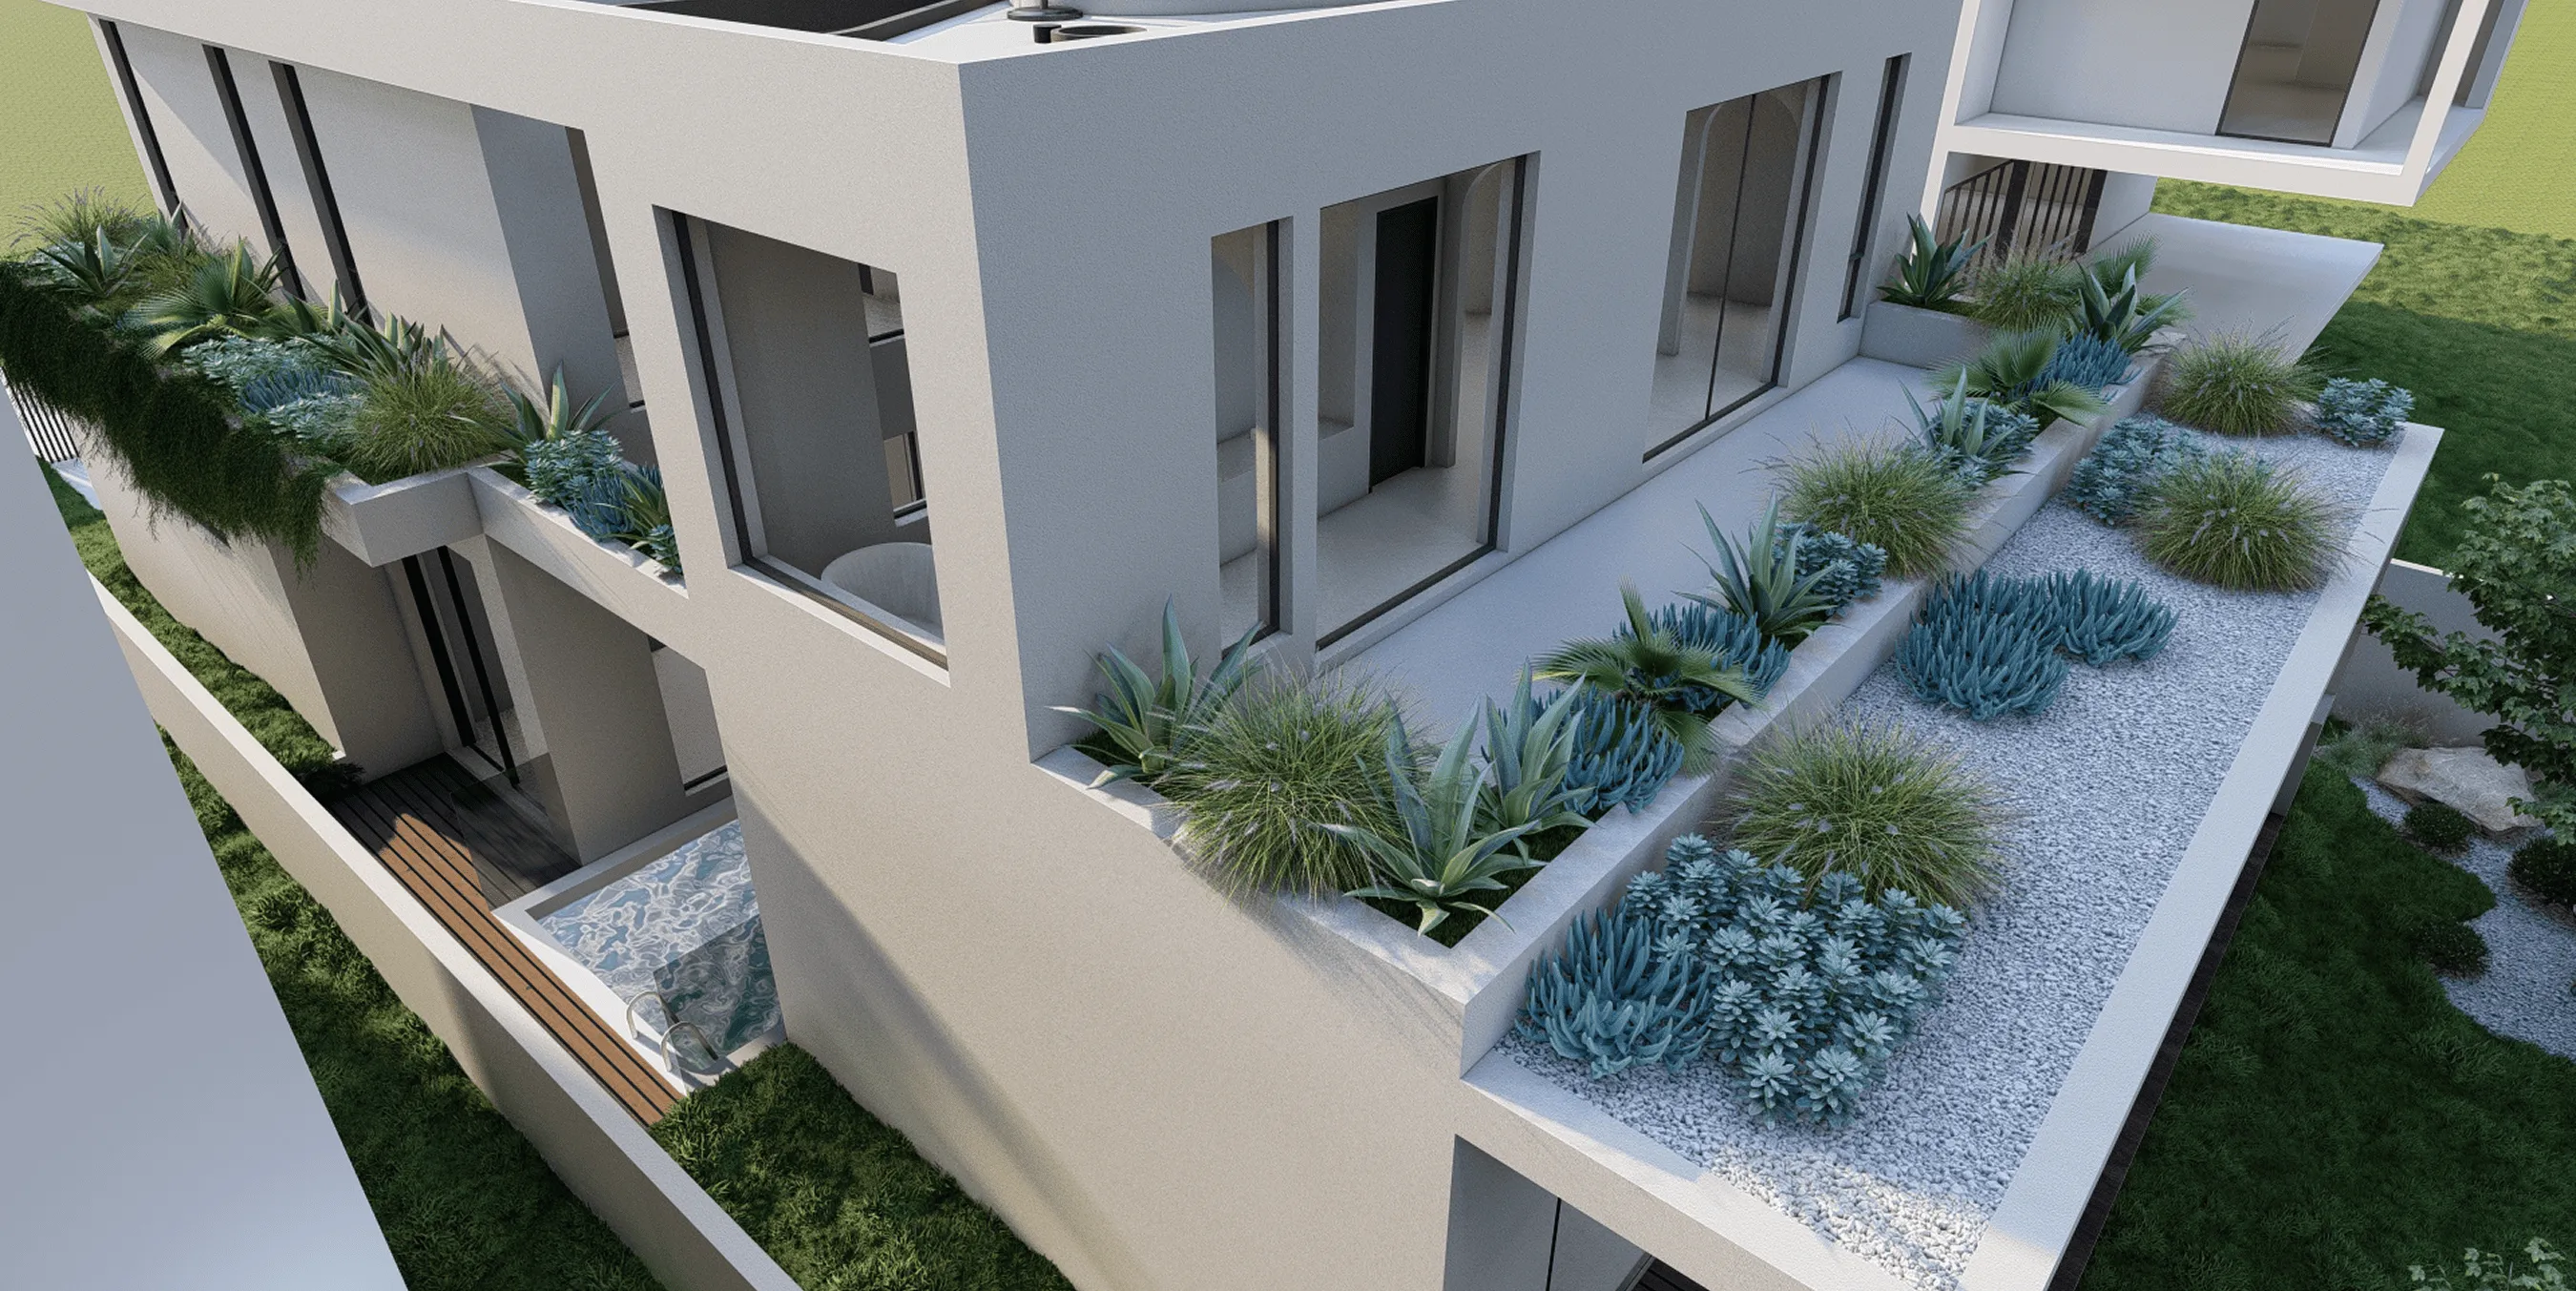
Lightweight planter systems and sculptural plants are integrated to maintain clarity of form, structural consistency, and long-term performance across these spaces.
Planting concept
The planting design is based on carefully selected species and reasonable initial plant sizes to ensure healthy establishment and a faster visual transition toward the final landscape image. Over time, the garden is designed to mature naturally, gaining depth and character without excessive maintenance.
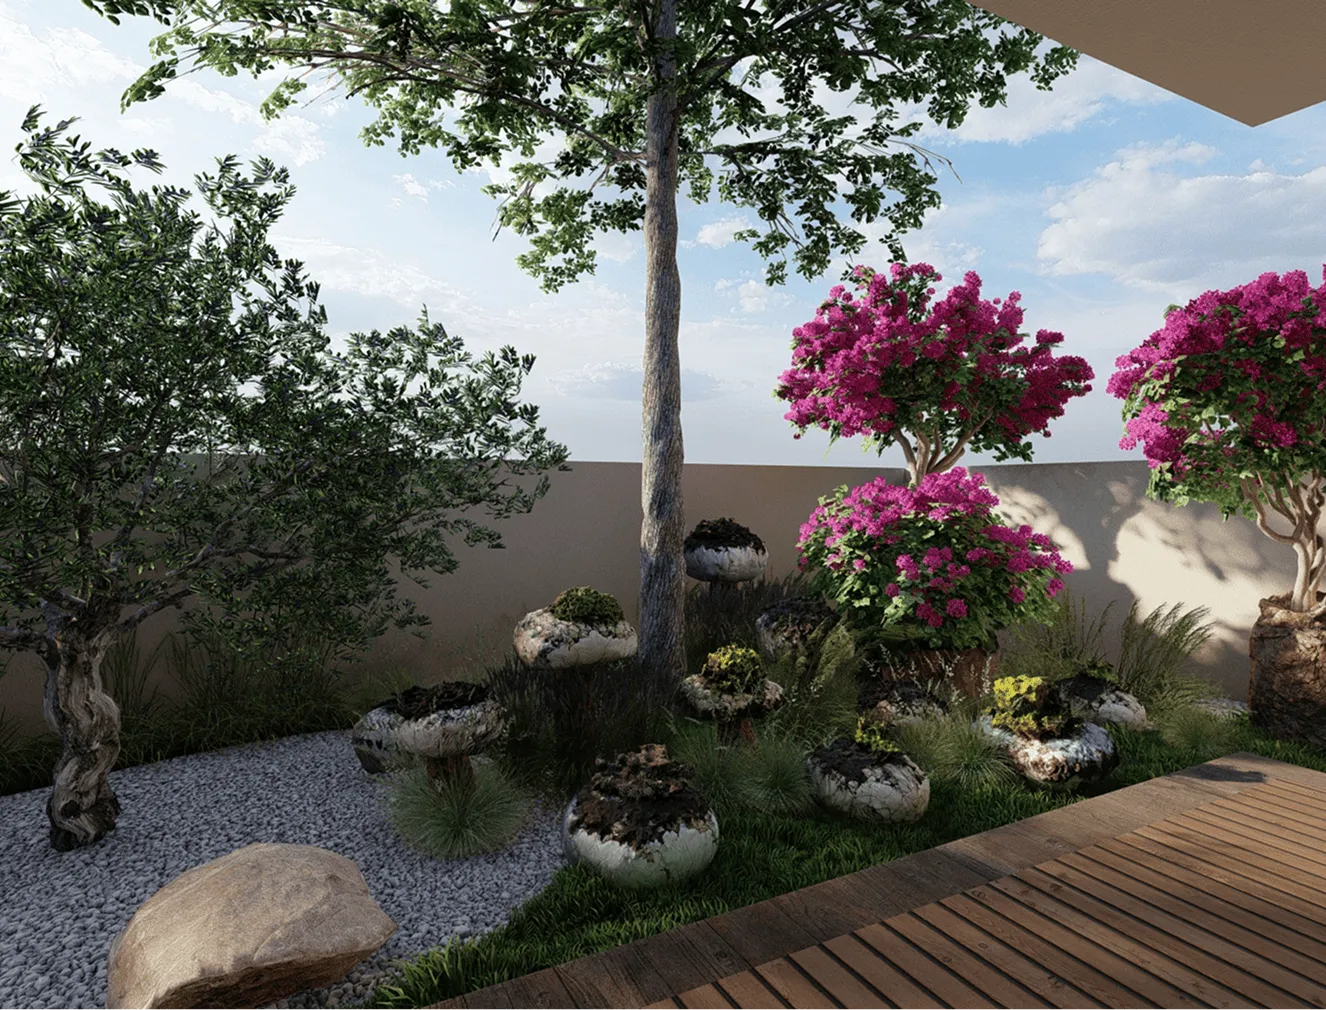
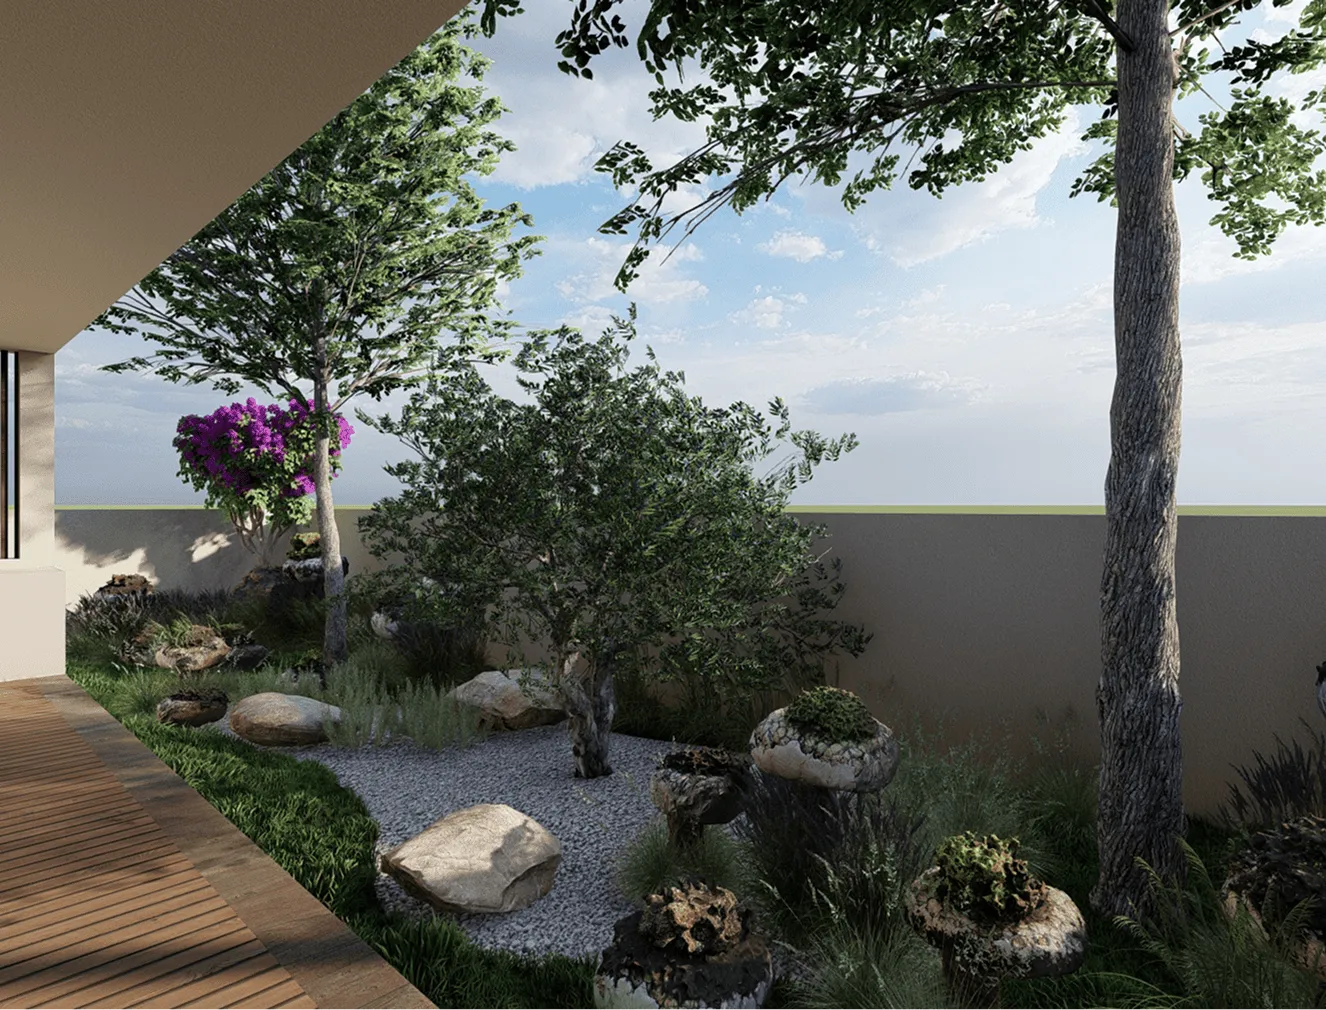
A feature olive tree is included as part of the concept. The project allows flexibility: a young tree is specified by default, with the option to individually select a mature architectural specimen if desired.
Result
The result is a restrained, contemporary landscape concept that complements the architecture, enhances privacy, and creates a sense of continuity between indoor and outdoor spaces. The design provides a strong foundation for further detailed development and construction while allowing room for individual refinement.
A feature olive tree is included as part of the concept. The project allows flexibility: a young tree is specified by default, with the option to individually select a mature architectural specimen if desired.
Projects
Projects
Projects
contact