
Concept Development
Nikki’s Garden
scroll down to explore
project status
concept
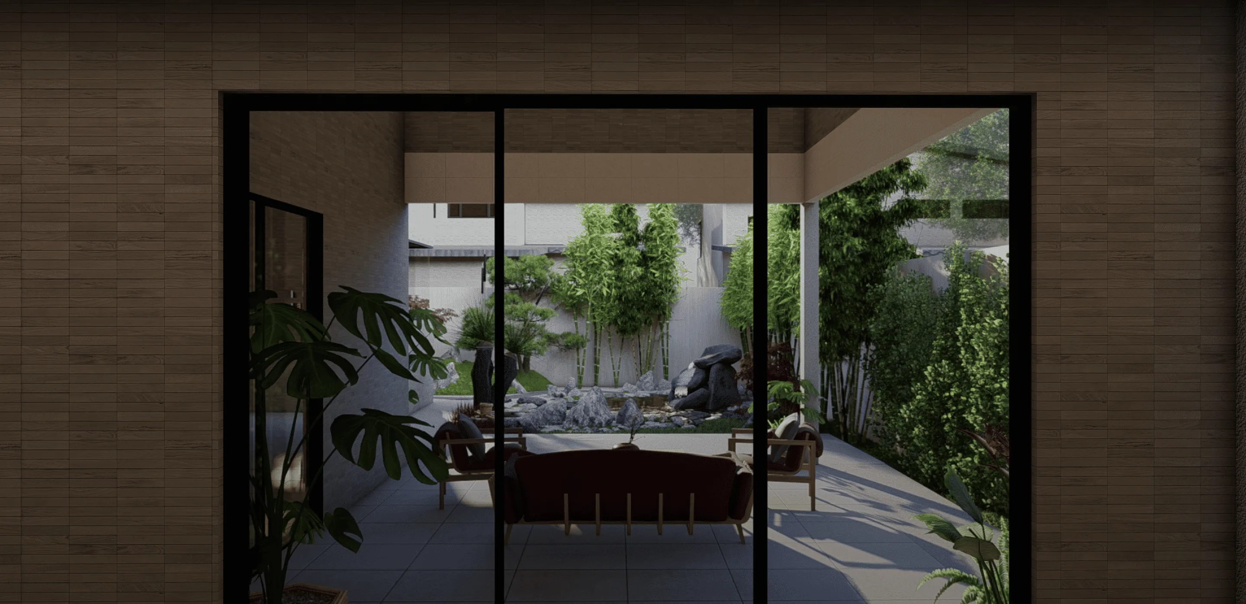
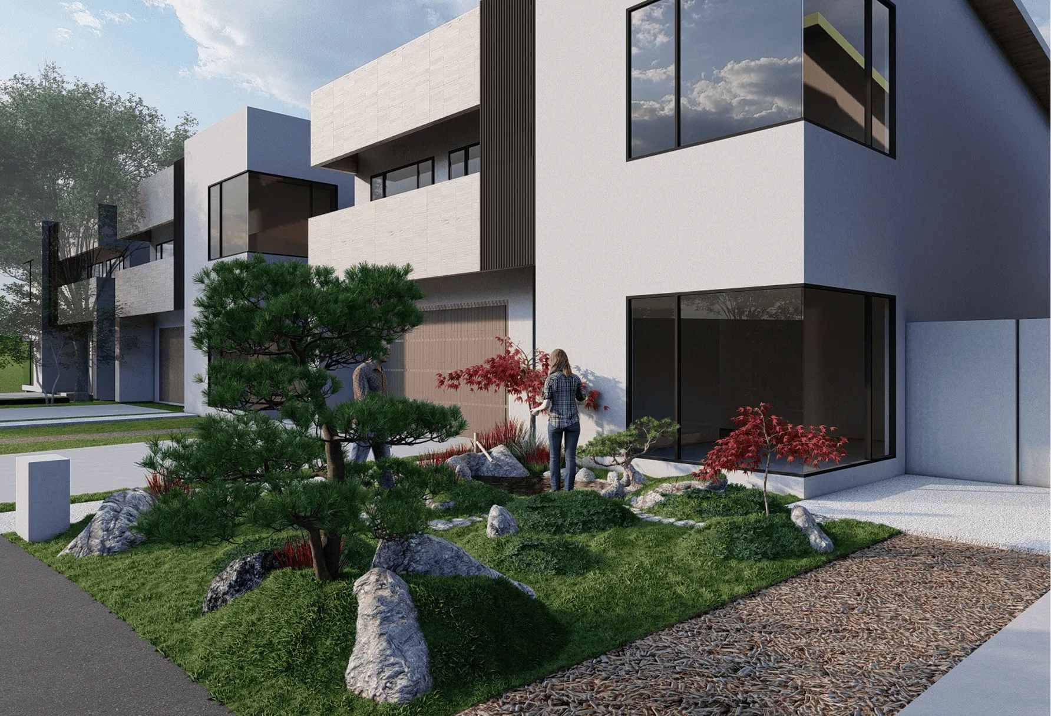
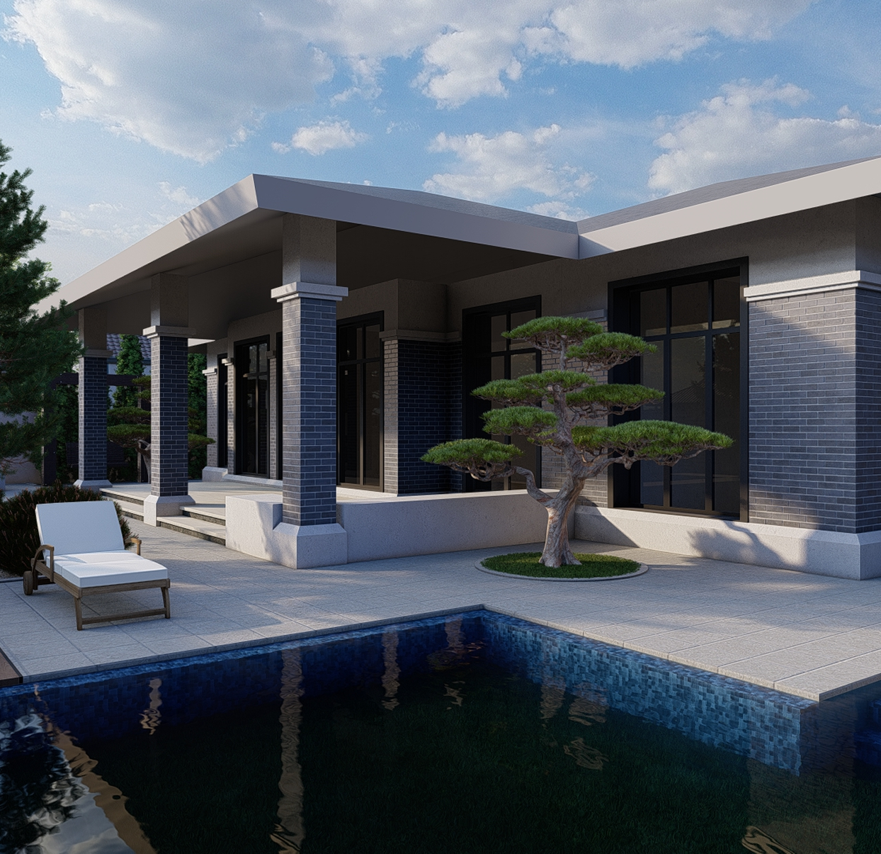
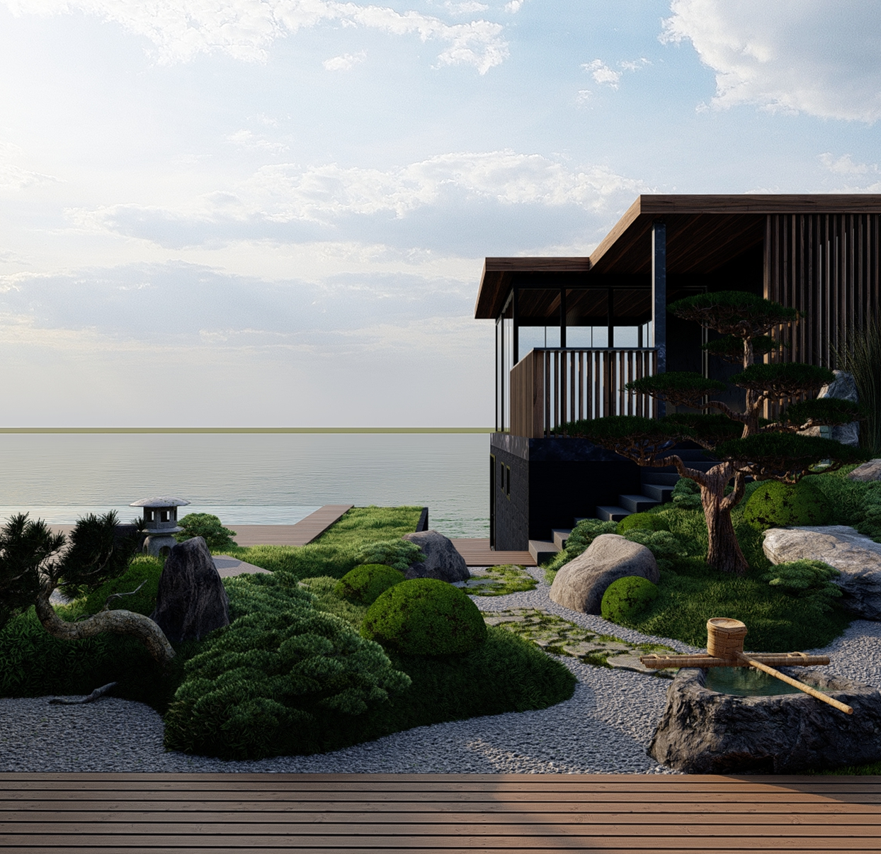
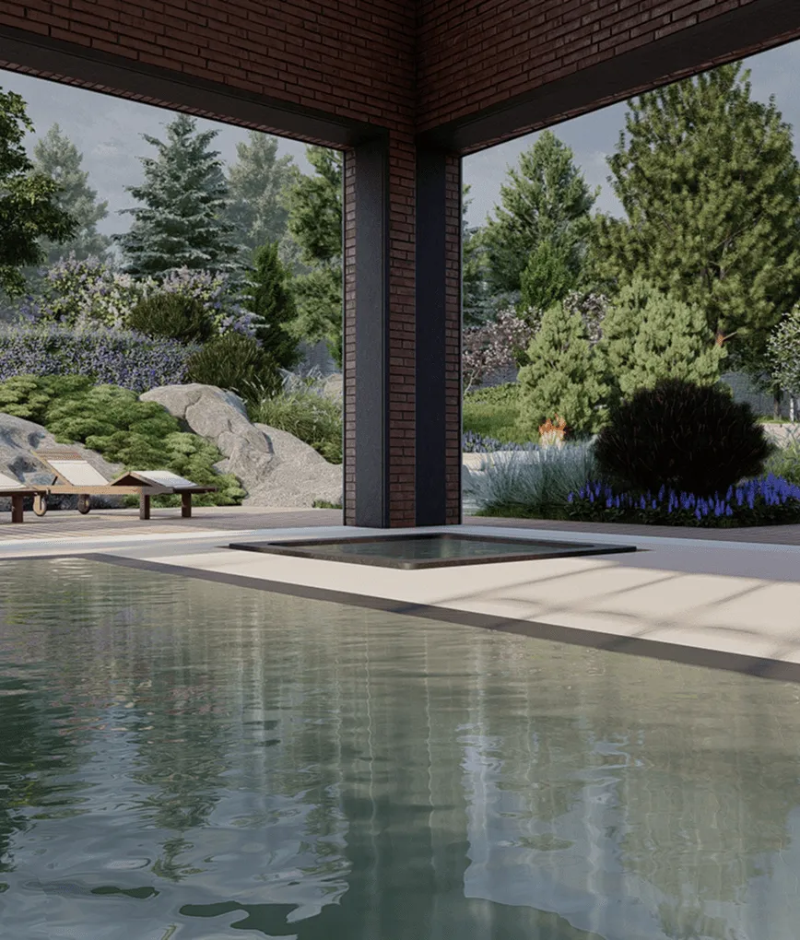
This project presents the concept design of a private Japanese-style garden, where the landscape functions as a living spatial composition and a natural extension of the house architecture.
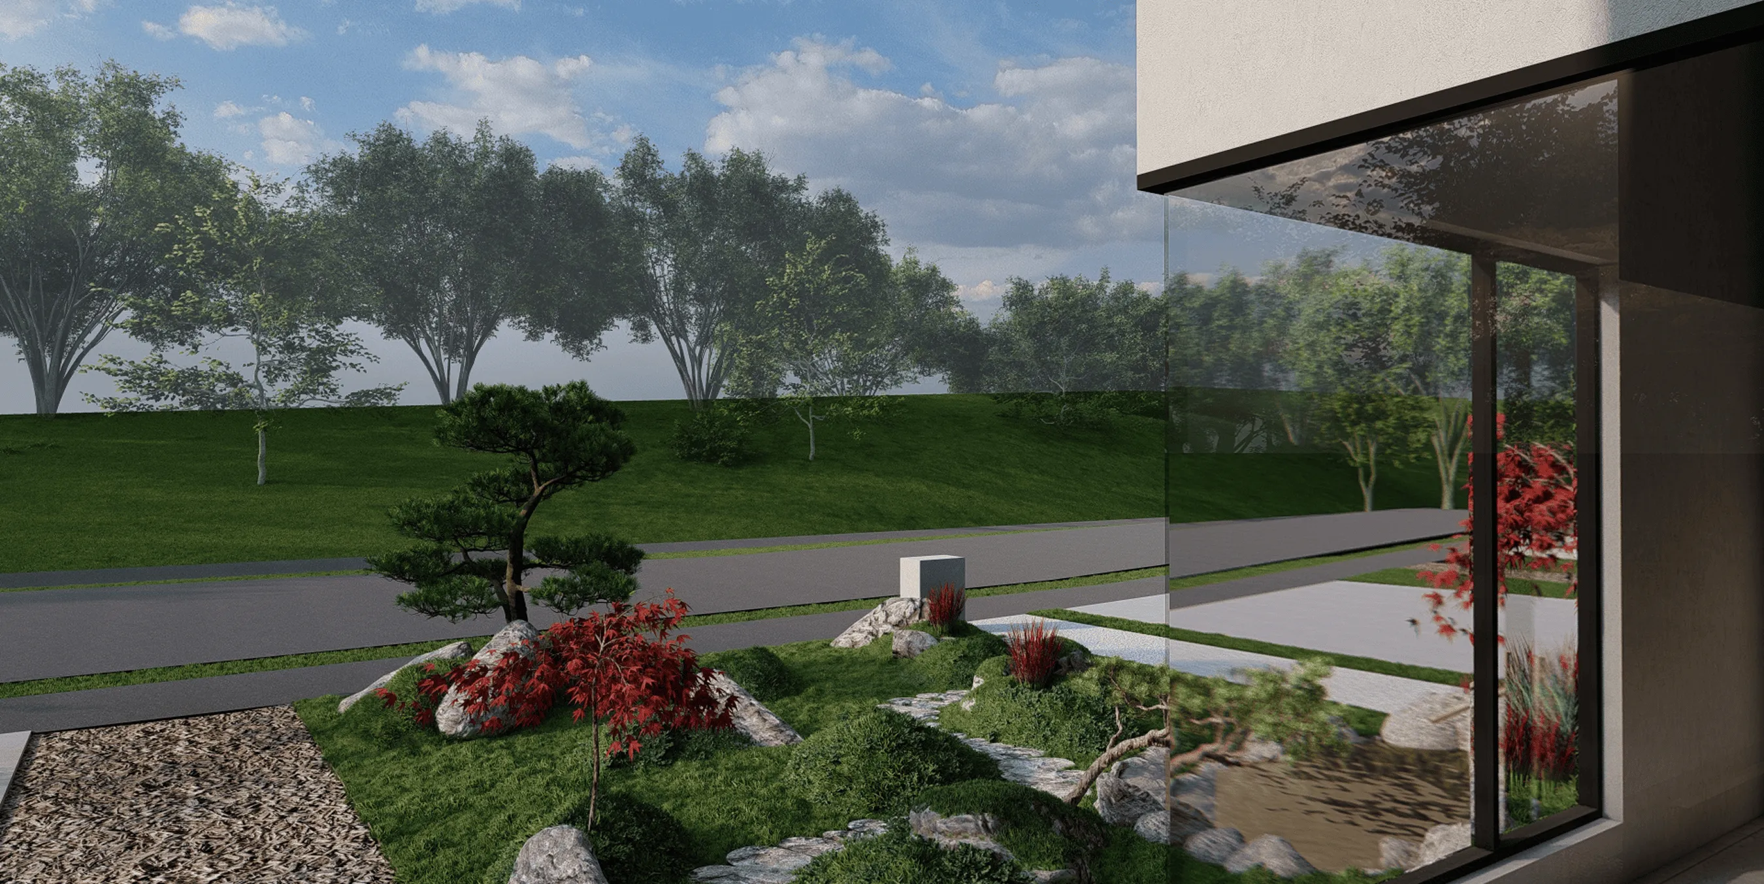
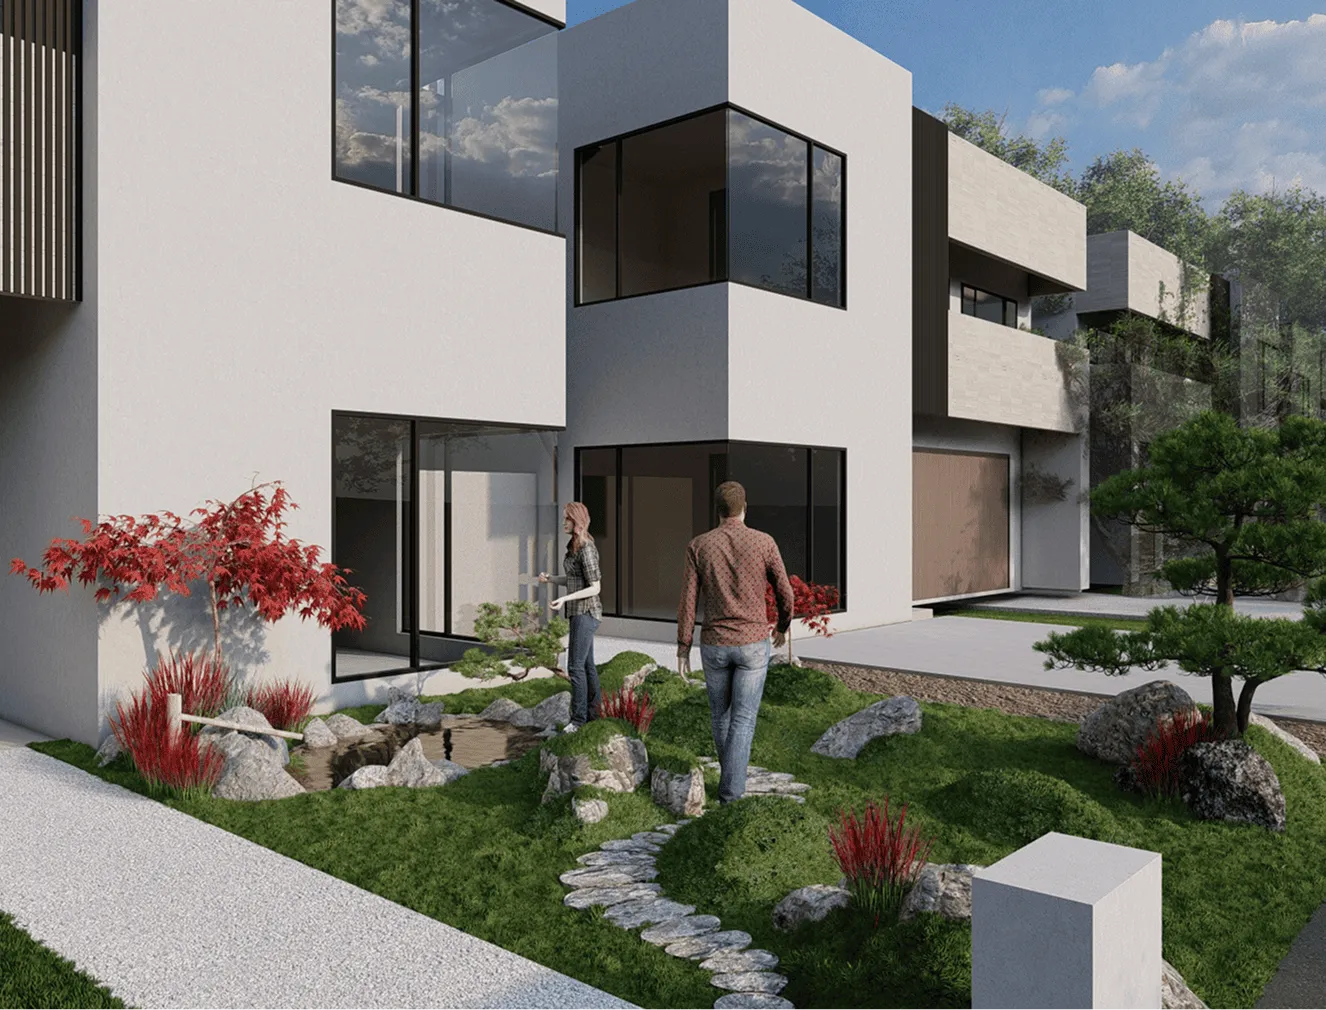
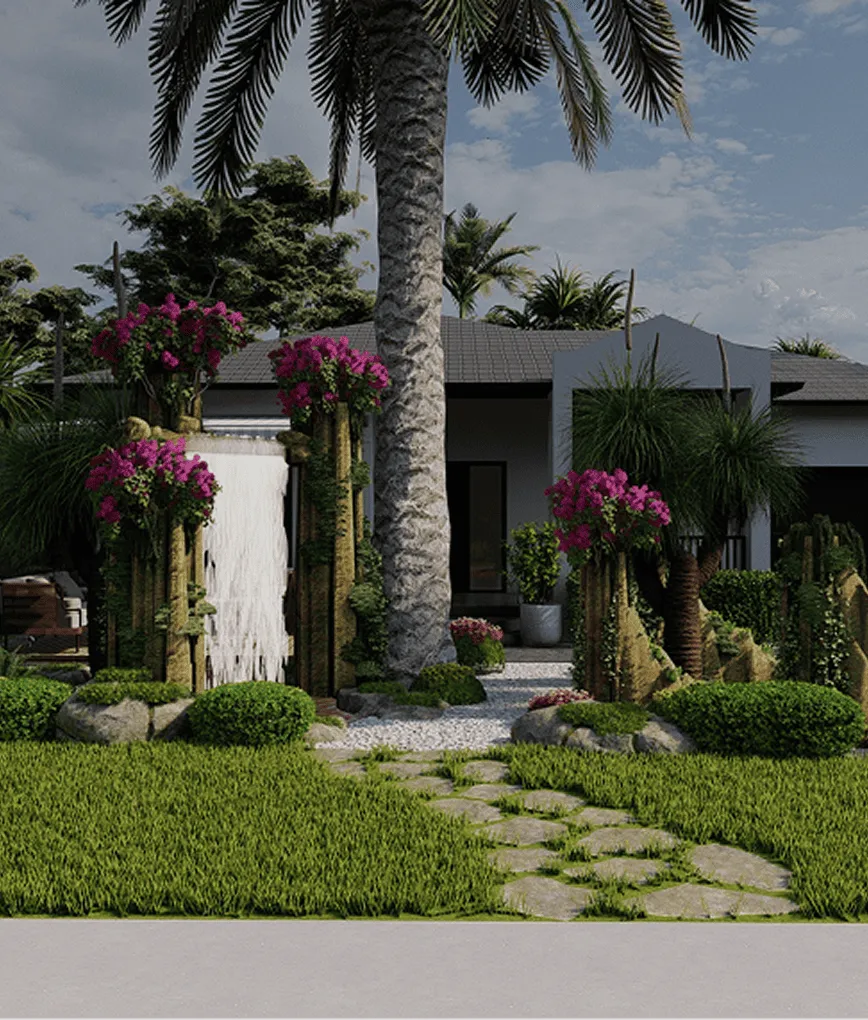
The front yard is designed as a strong visual composition perceived both from the street and from inside the house. A key focus is placed on creating a “living picture,” where stones, plants, and landform are carefully arranged in a clear visual hierarchy that enhances and complements the contemporary architecture.
The back garden addresses several key objectives:
– creating privacy
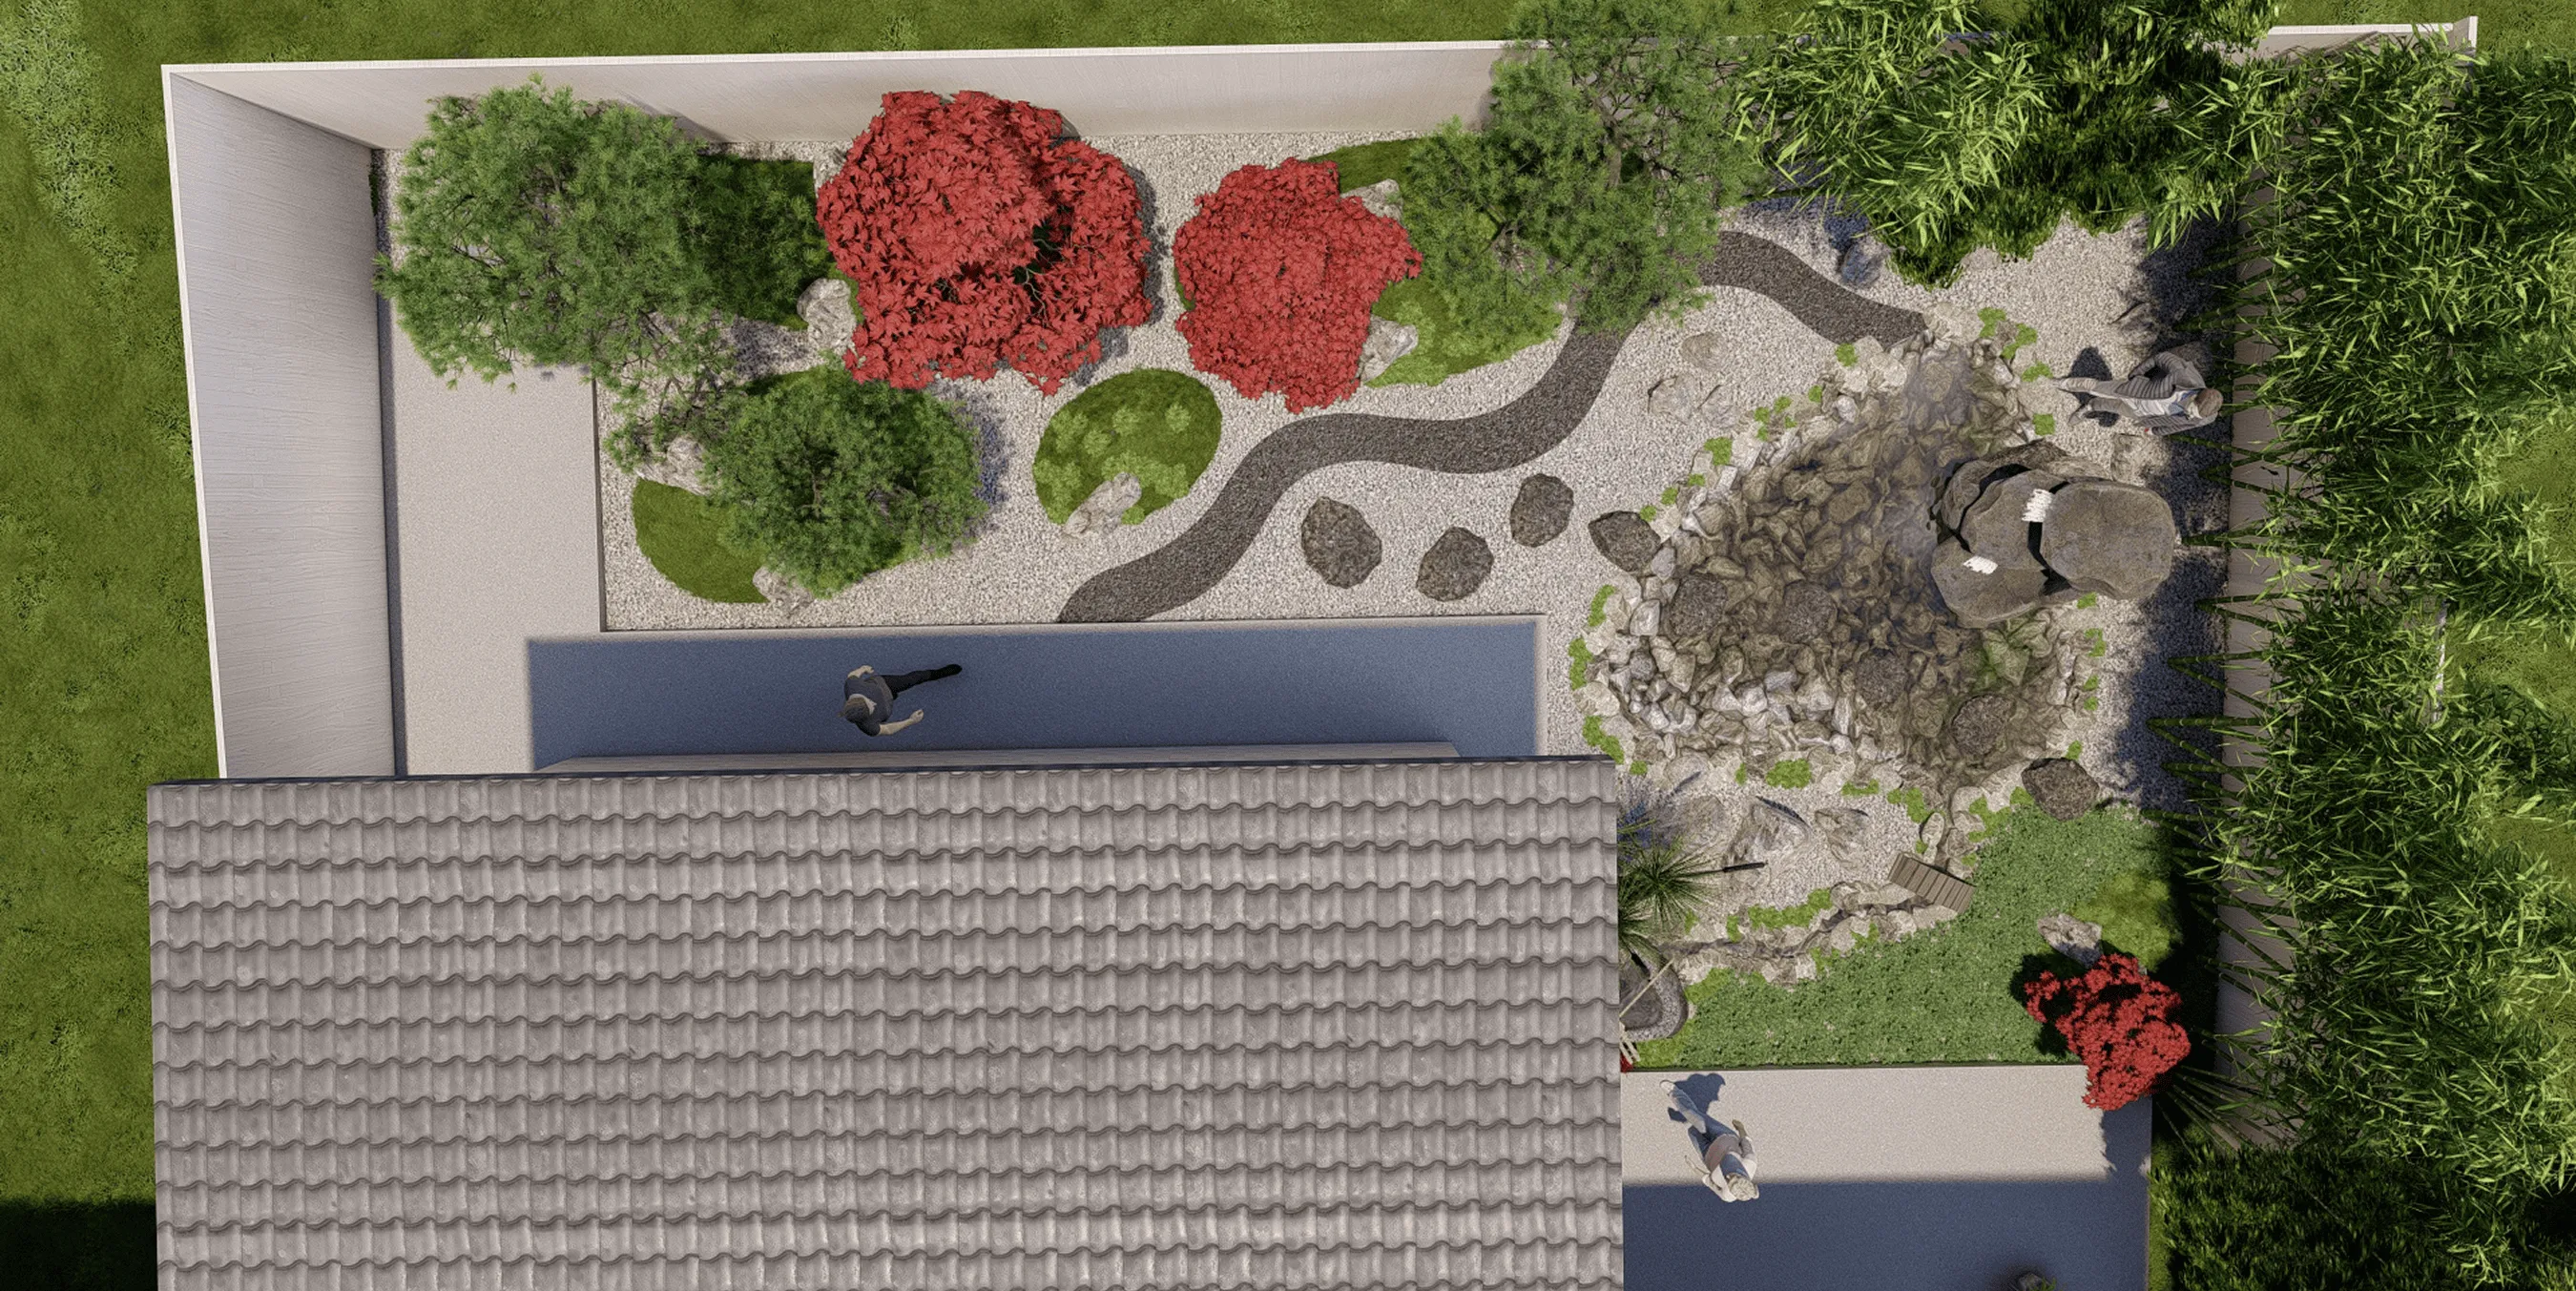
– forming a deep, multi-layered composition
– establishing the feeling of a natural landscape within a private space.
– forming a deep, multi-layered composition
– establishing the feeling of a natural landscape within a private space.
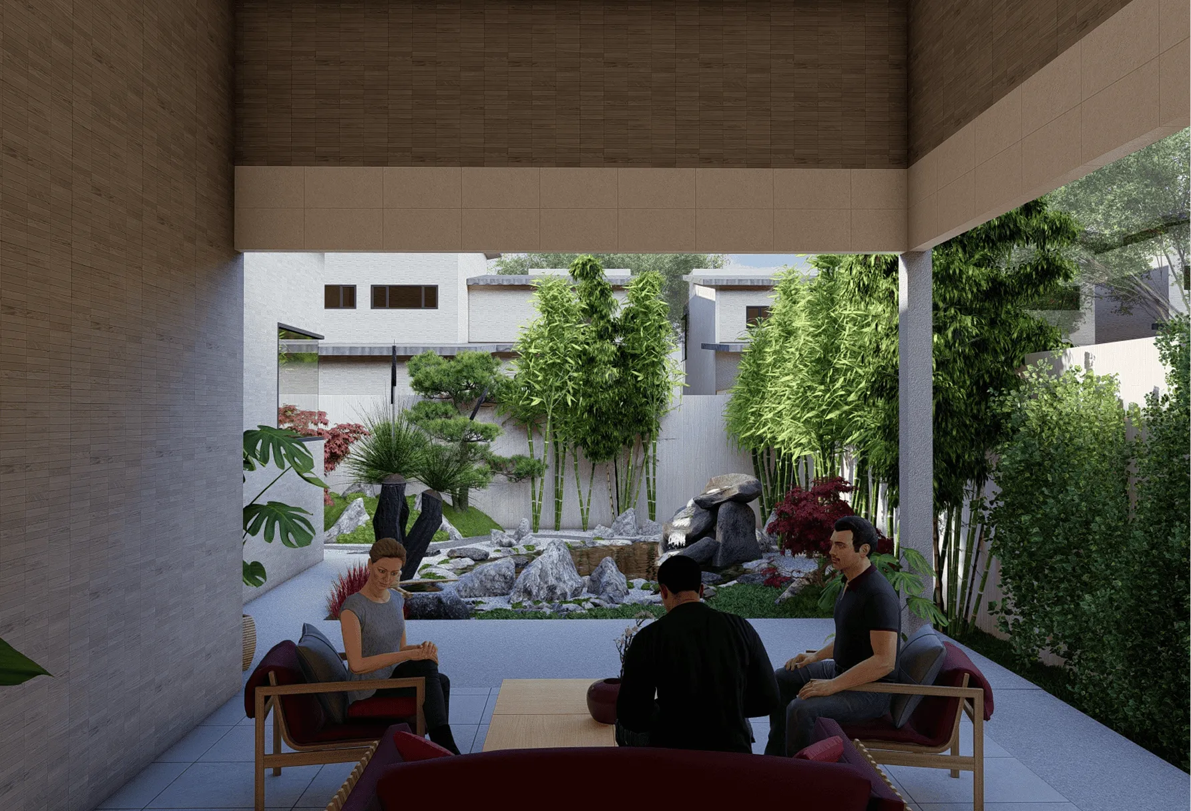
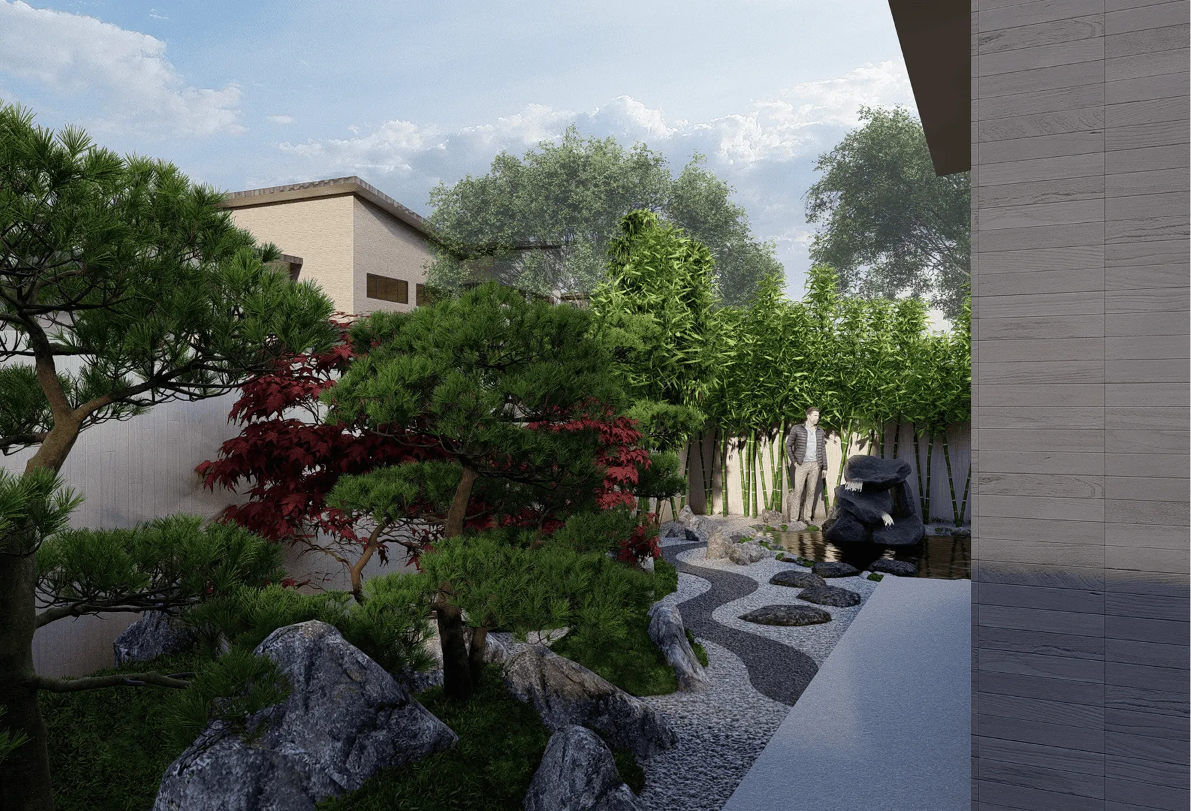
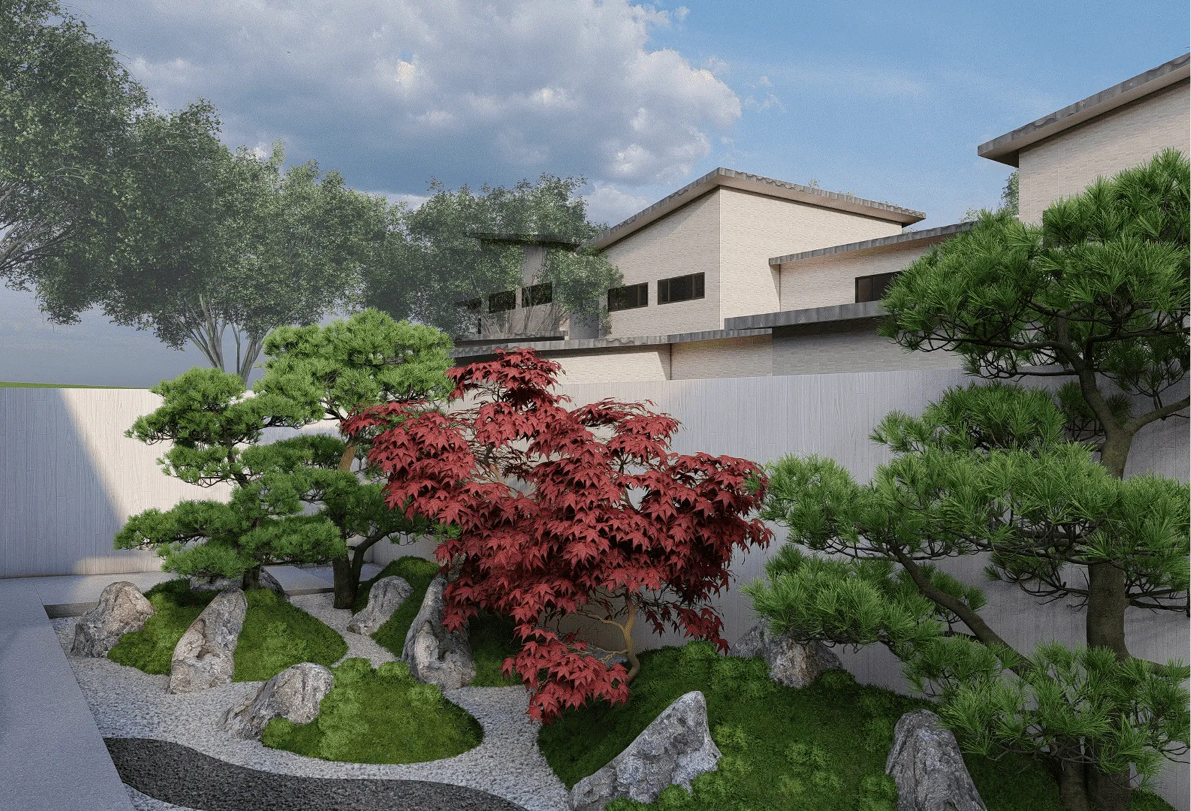
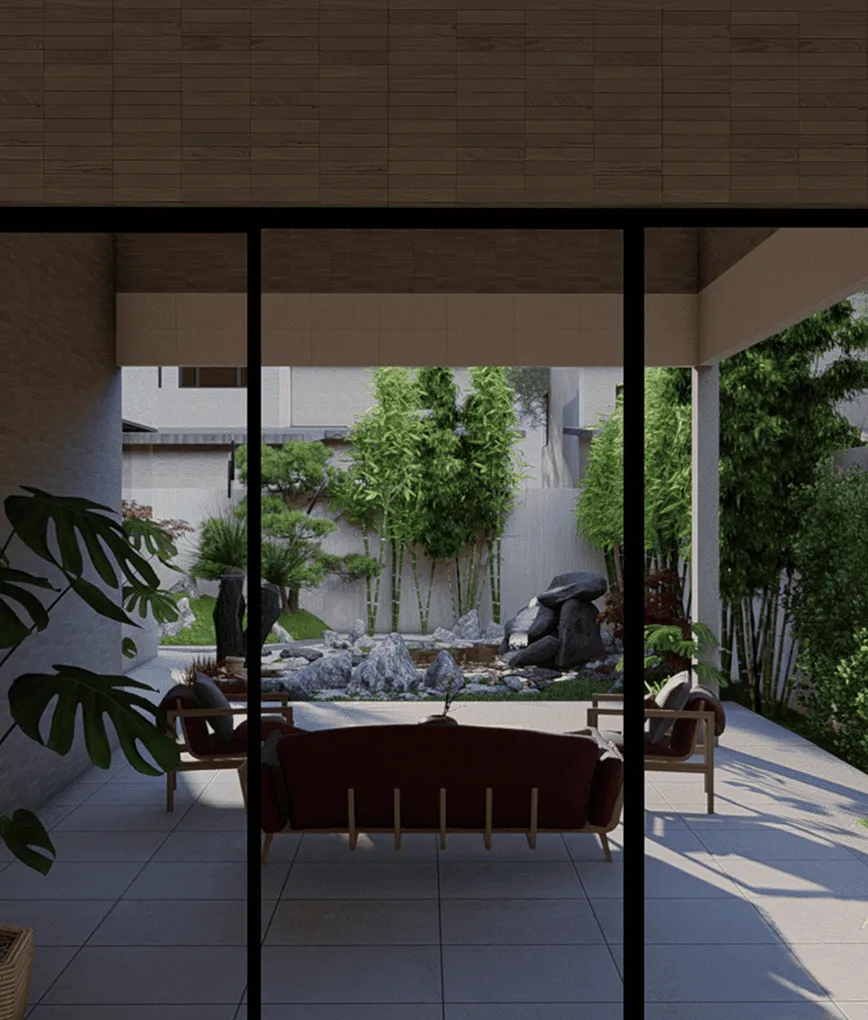
The composition is structured in 3 layers:
foreground — low hills planted with groundcover, shaping a soft, flowing relief
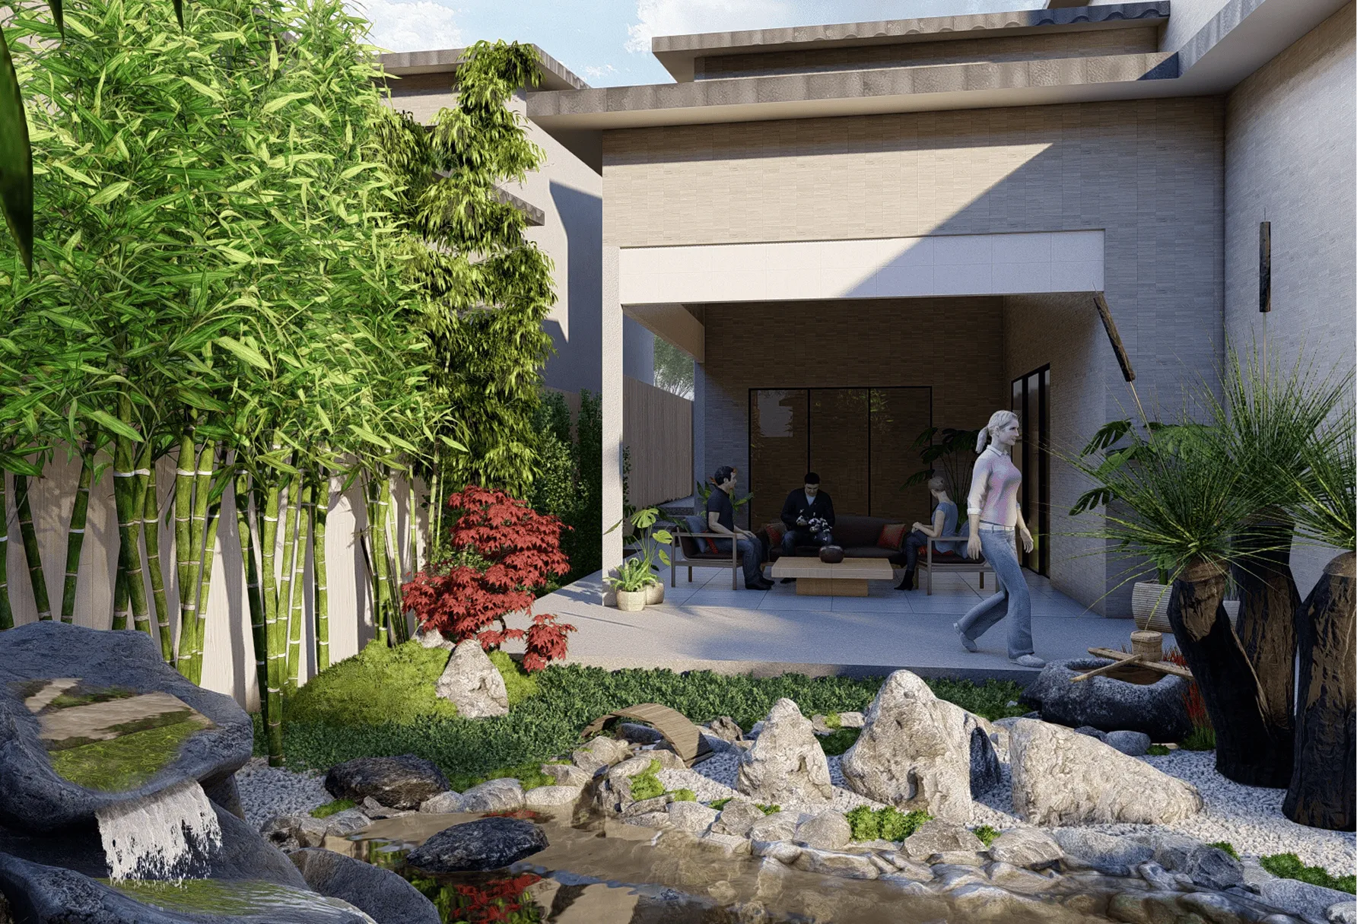
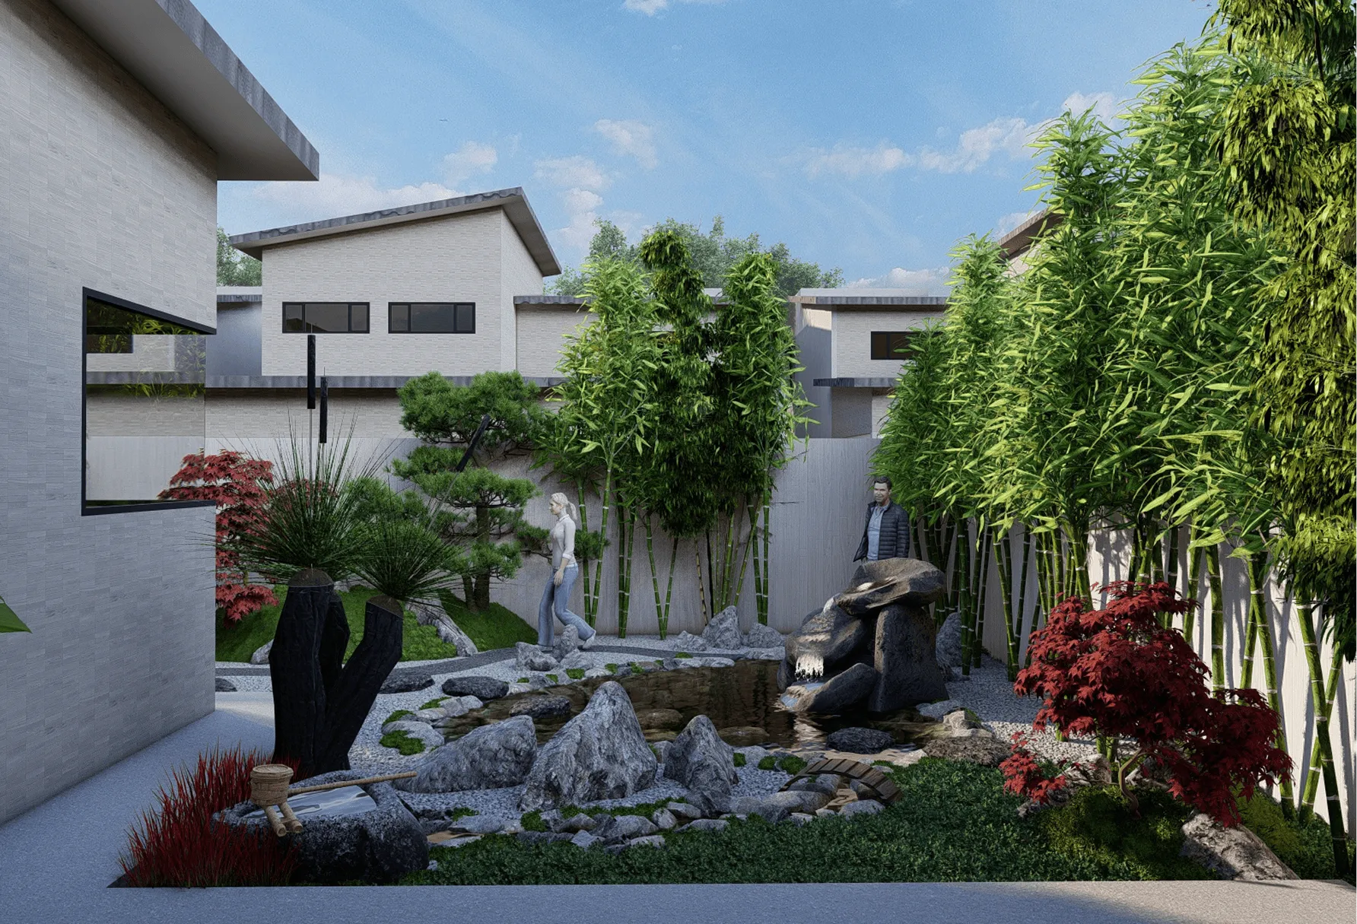
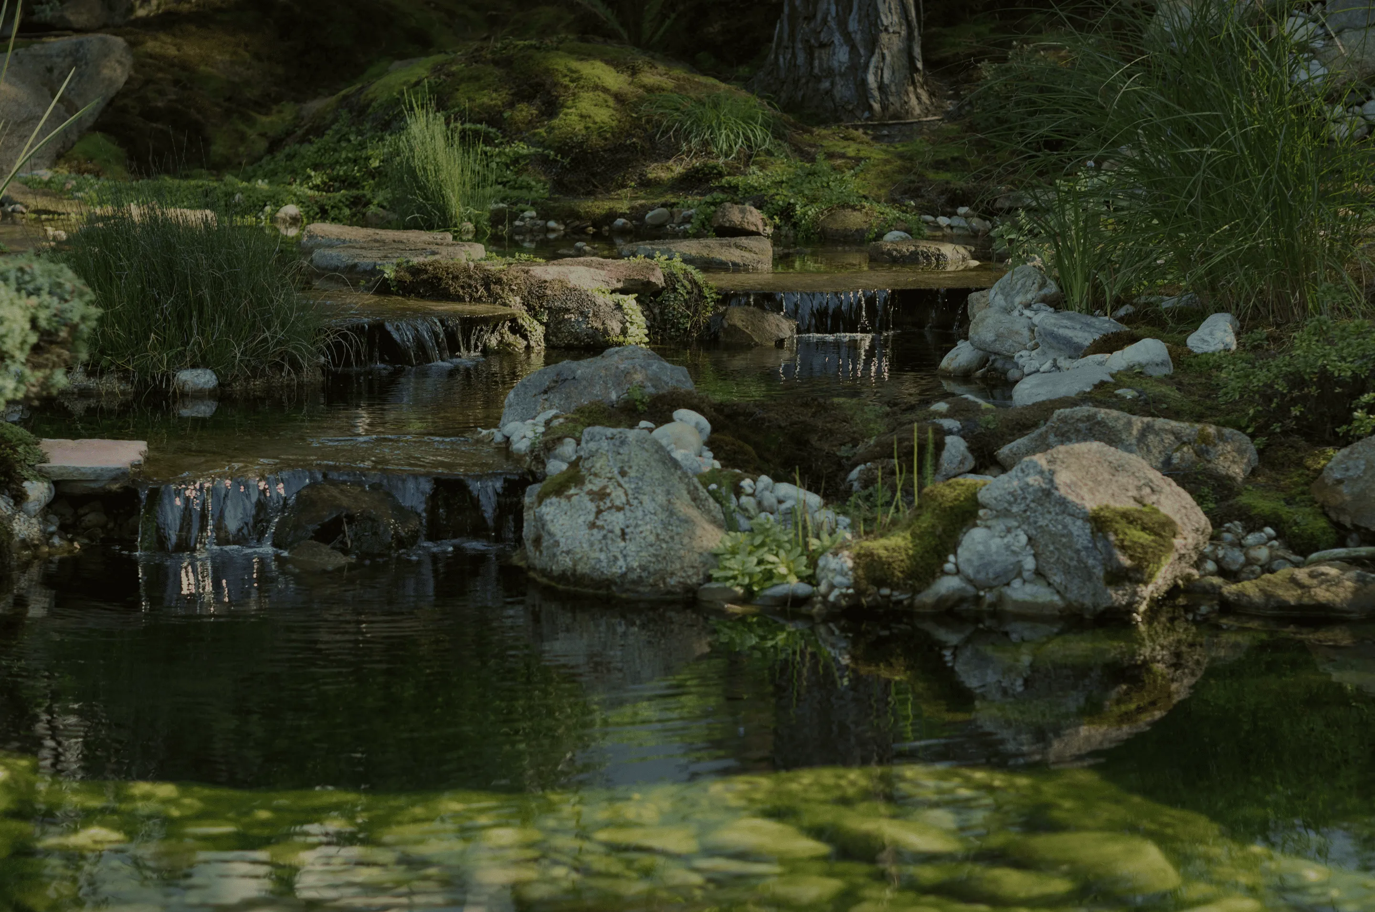
middle layer — a water composition with a pond and waterfall acting as the emotional focal point of the garden
background — a bamboo grove that creates a dense green backdrop and a sense of seclusion.

Additional text
project status
concept
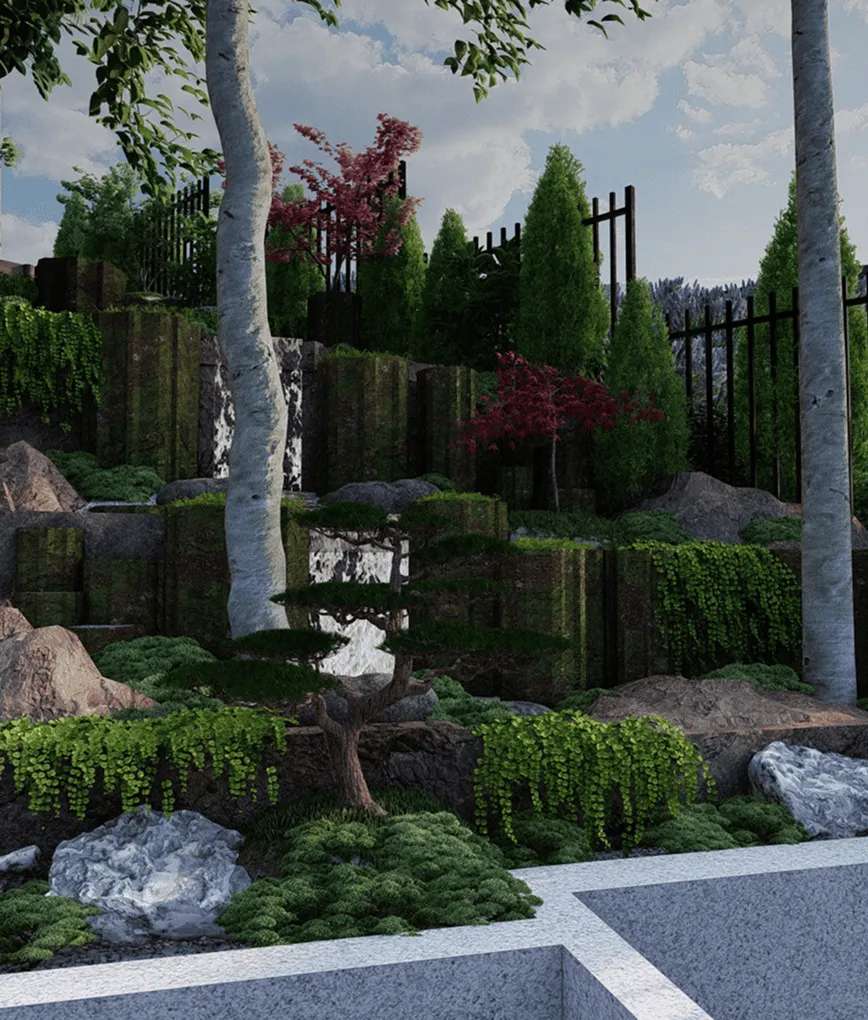
Additional volume and depth are achieved through sculpted hills planted with Japanese maples, reinforcing the vertical structure of the garden and enhancing its seasonal character.
The project is conceived as a space for contemplation, calmness, and a subtle dialogue between architecture and nature.

Projects
Projects
Projects
contact