


Concept Development
Lucas Garden
scroll down to explore
project status
concept
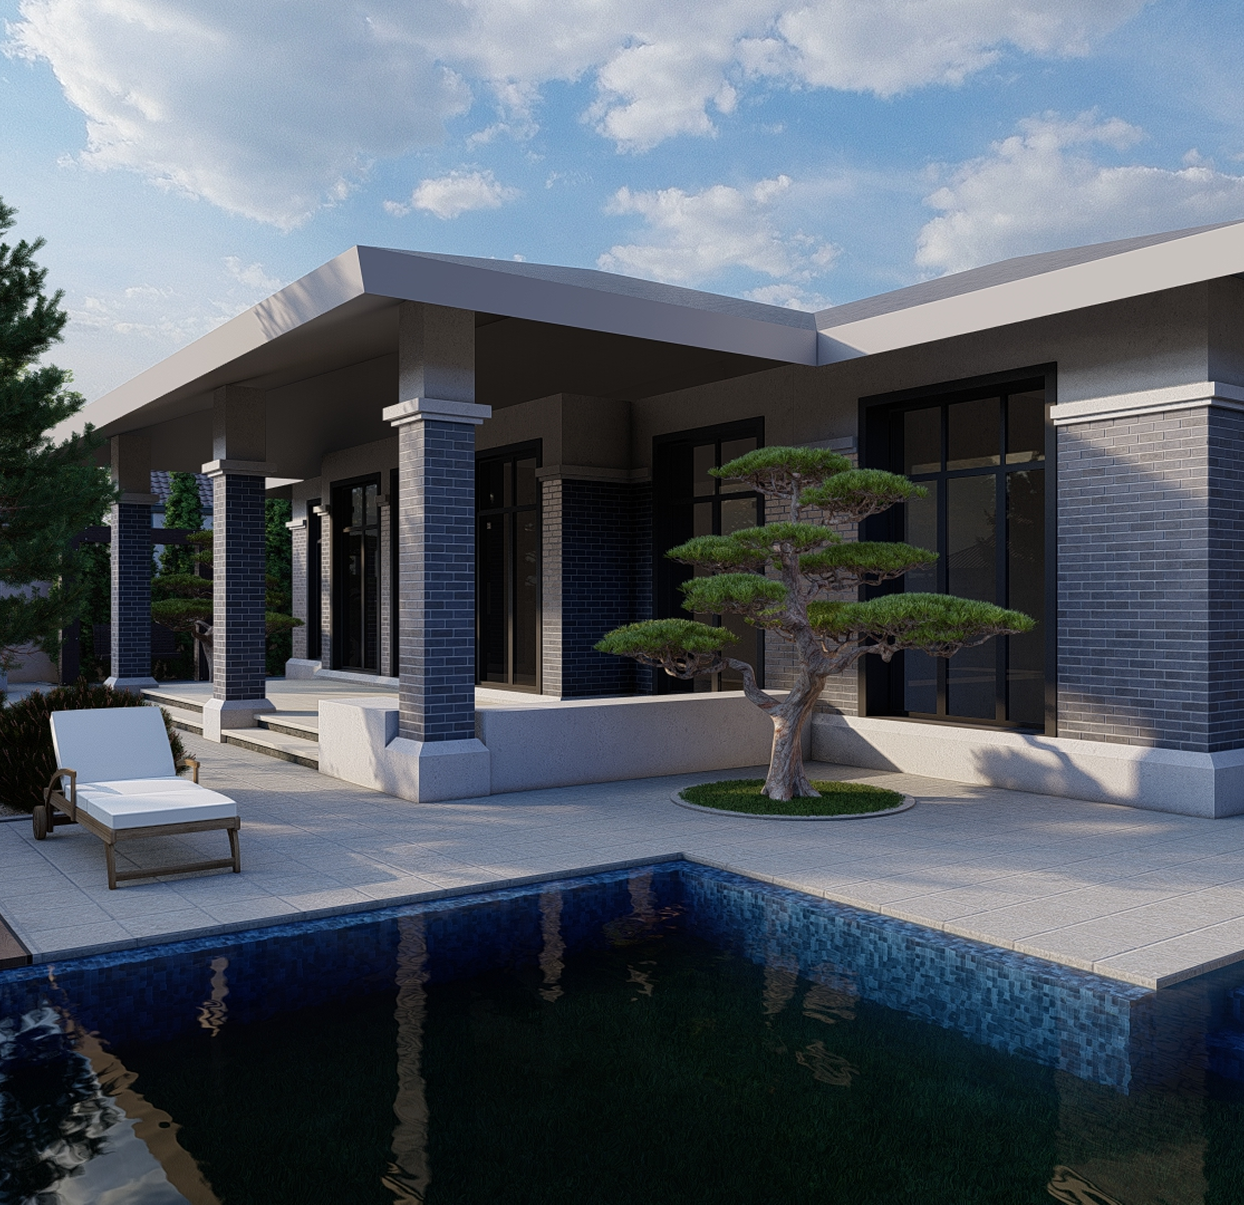
A conceptual landscape design created for a compact backyard, where every meter of space was carefully composed to create depth, atmosphere, and emotional impact.

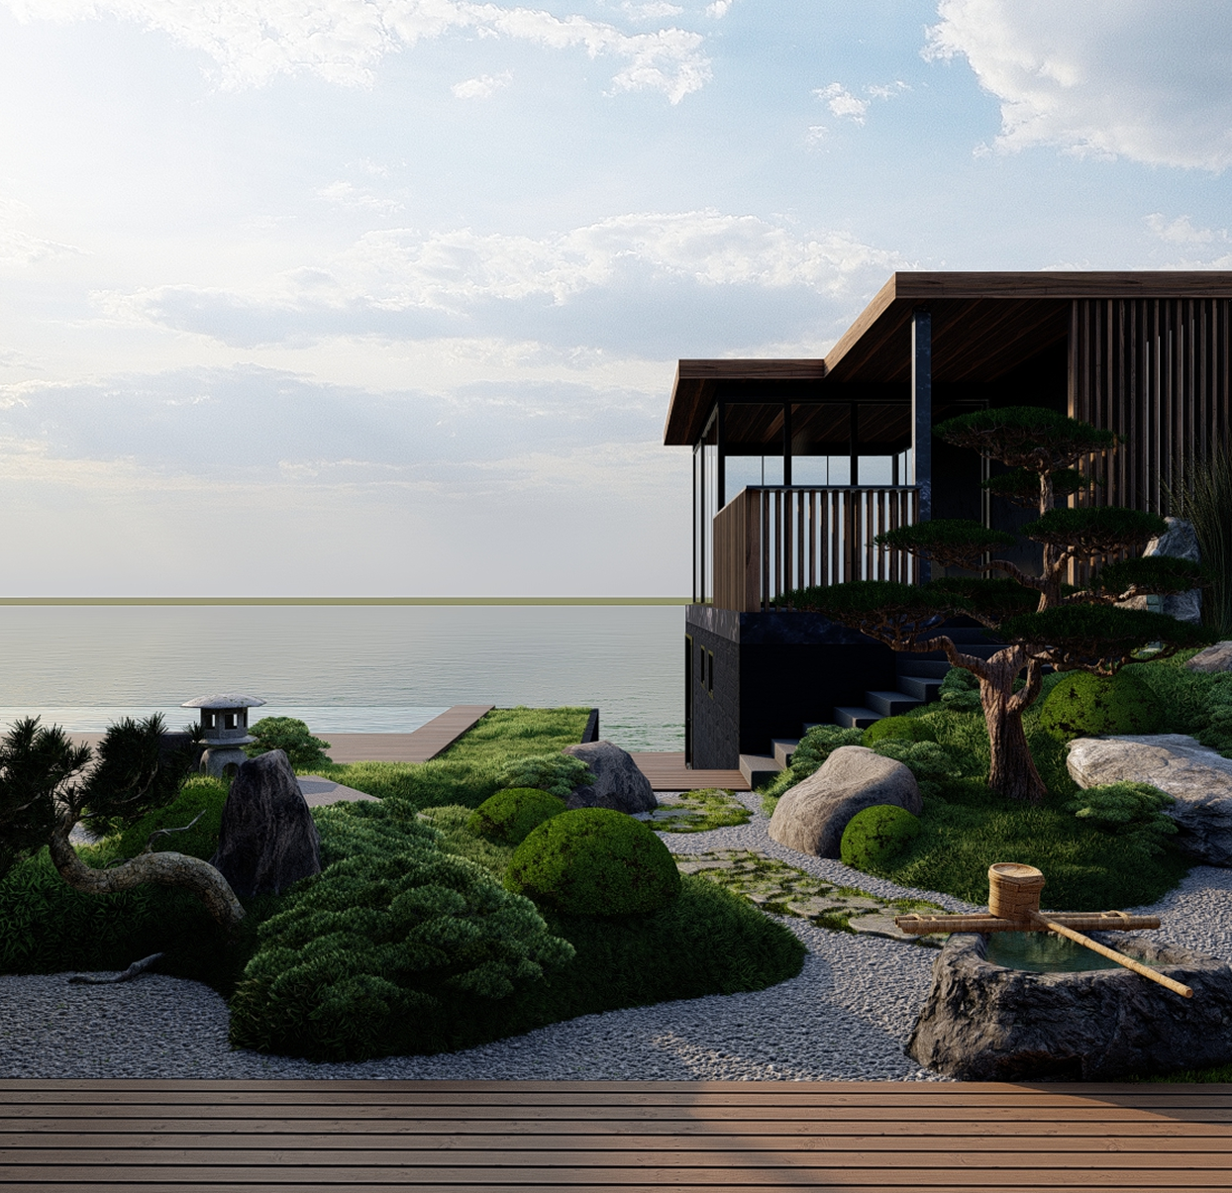
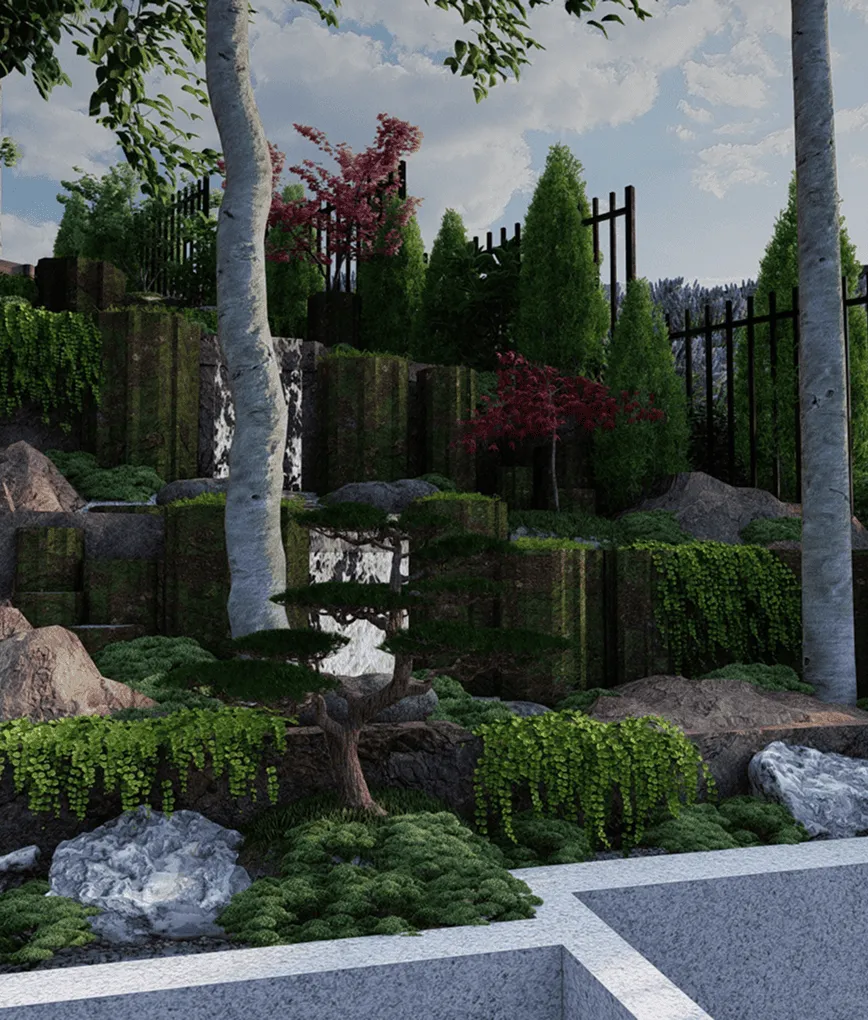
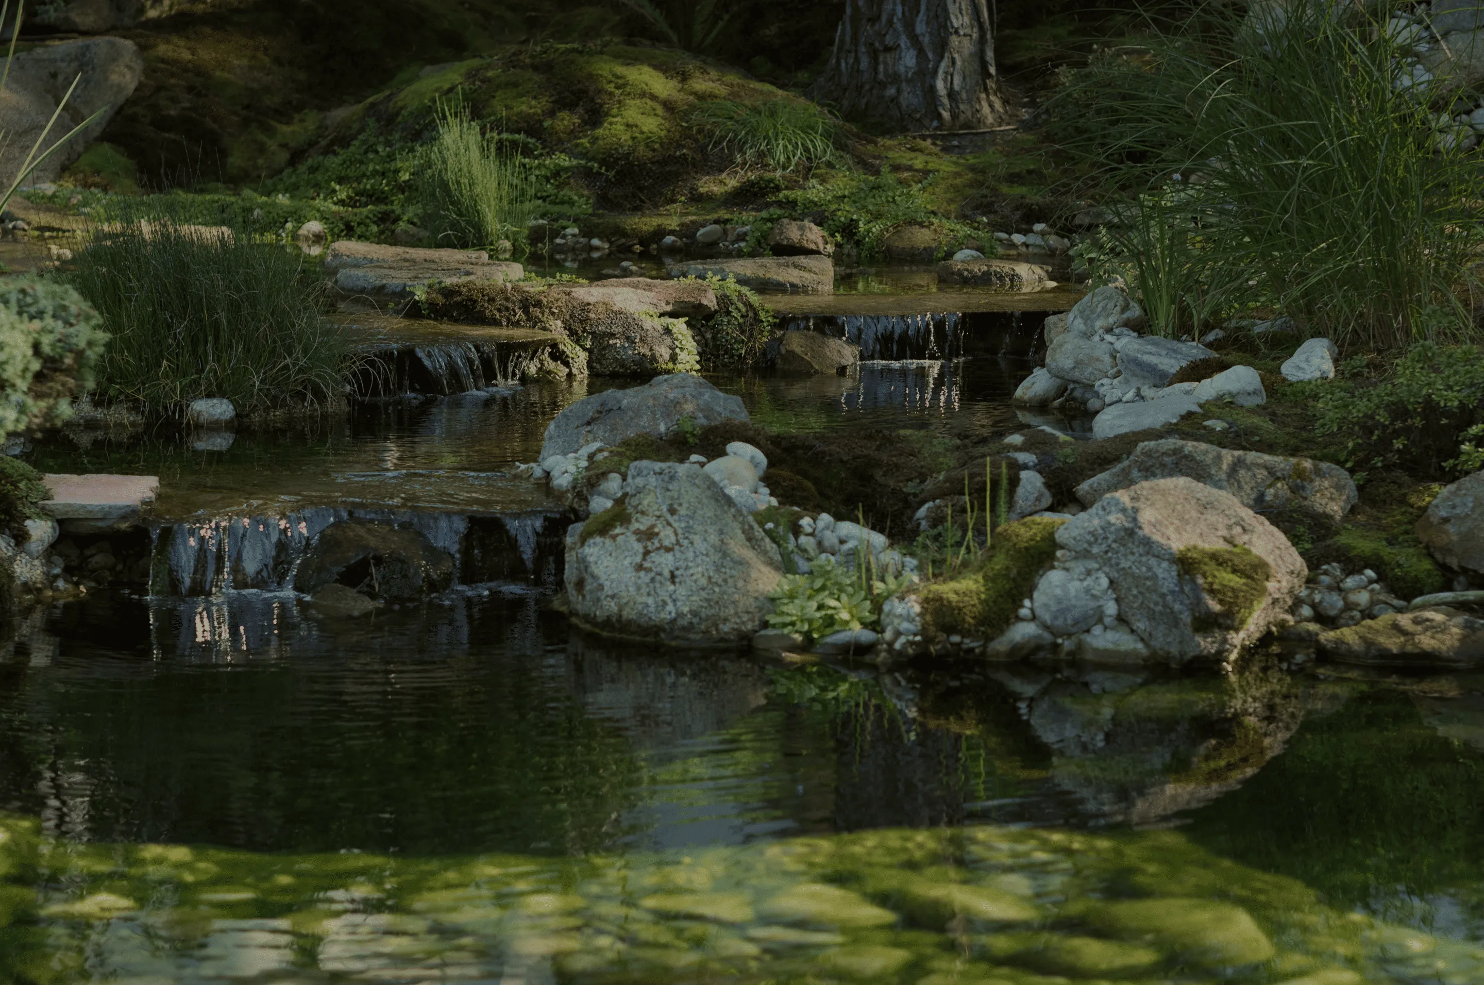
The project combines elements of Japanese garden philosophy with a more naturalistic landscape approach. Layered planting, sculptural stone compositions, reflective water surfaces, and a dramatic waterfall create the feeling of a secluded canyon retreat hidden within a suburban property.
The space was designed not as a traditional backyard, but as a sequence of immersive views and experiences.
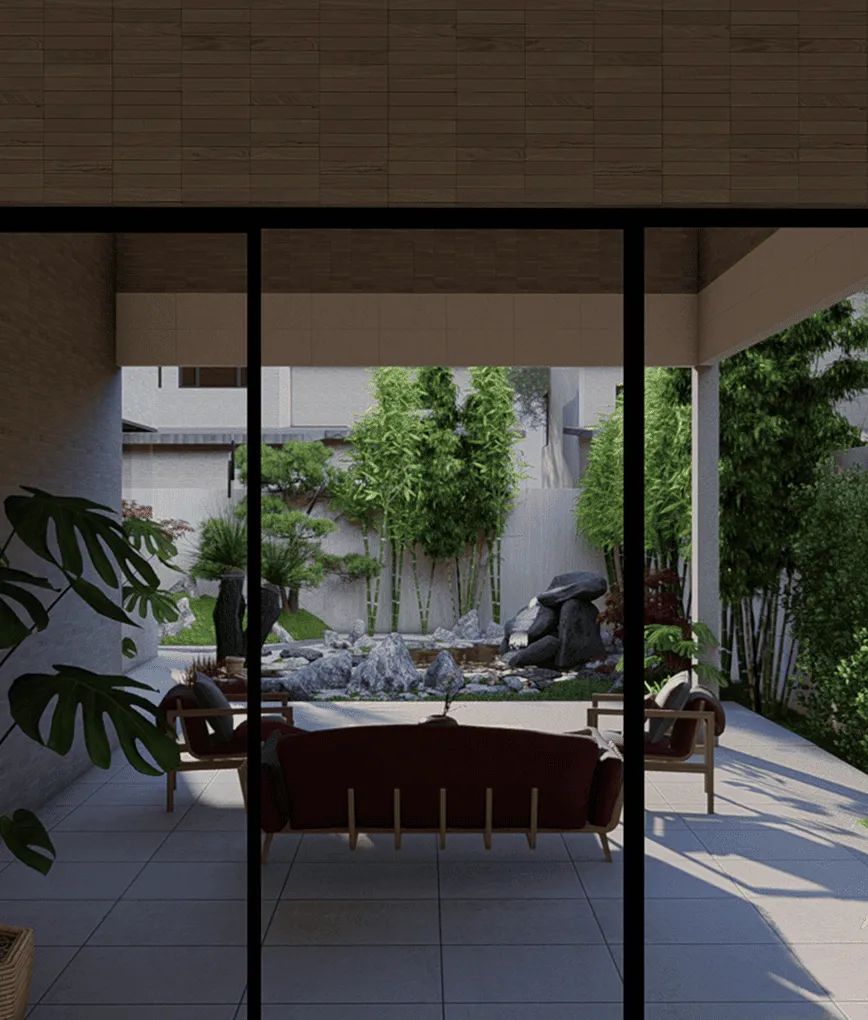
From the house and outdoor lounge areas, the garden unfolds as a living landscape painting — with moving water, textured rock formations, soft planting transitions, and carefully framed perspectives.


project status
concept
A large pond and vertical waterfall become the emotional center of the garden, while intimate seating areas and warm natural materials soften the experience and make the space highly livable.

Despite the limited size of the site, the composition was designed to feel expansive, layered, and deeply atmospheric.


Projects
Projects
Projects
contact
