

Concept Development
Mary’s Garden
scroll down to explore
project status
concept
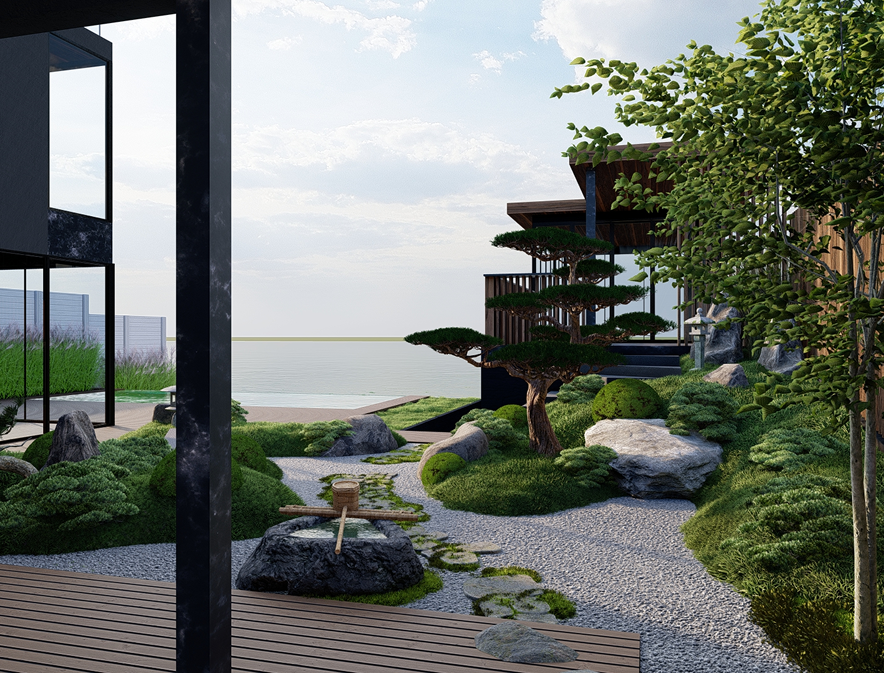
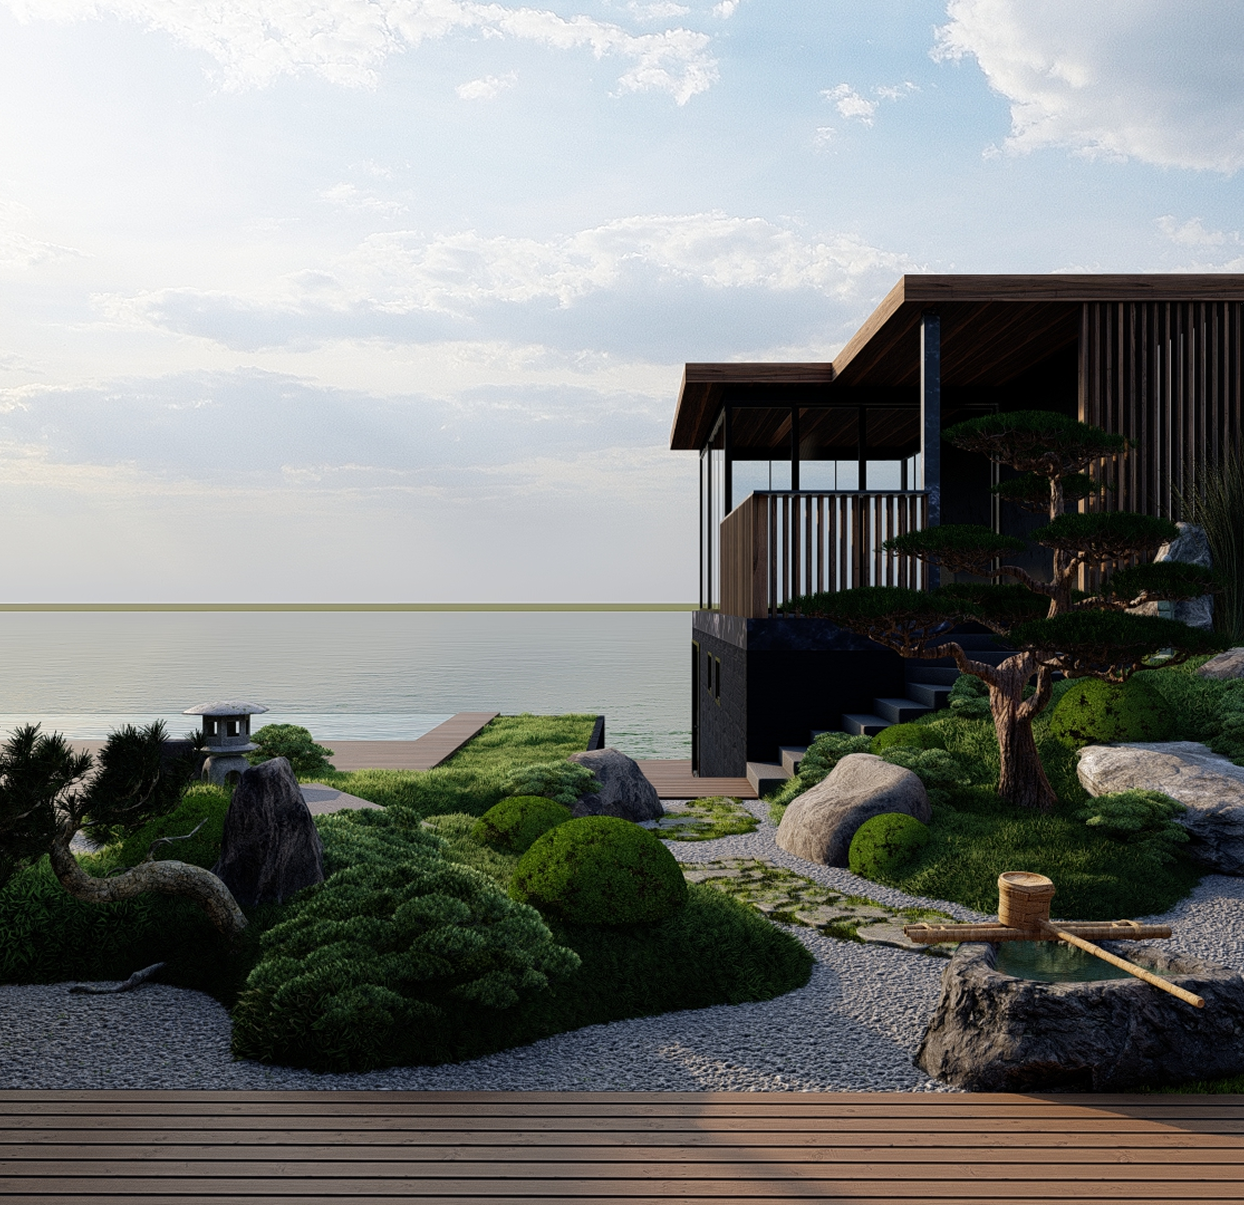
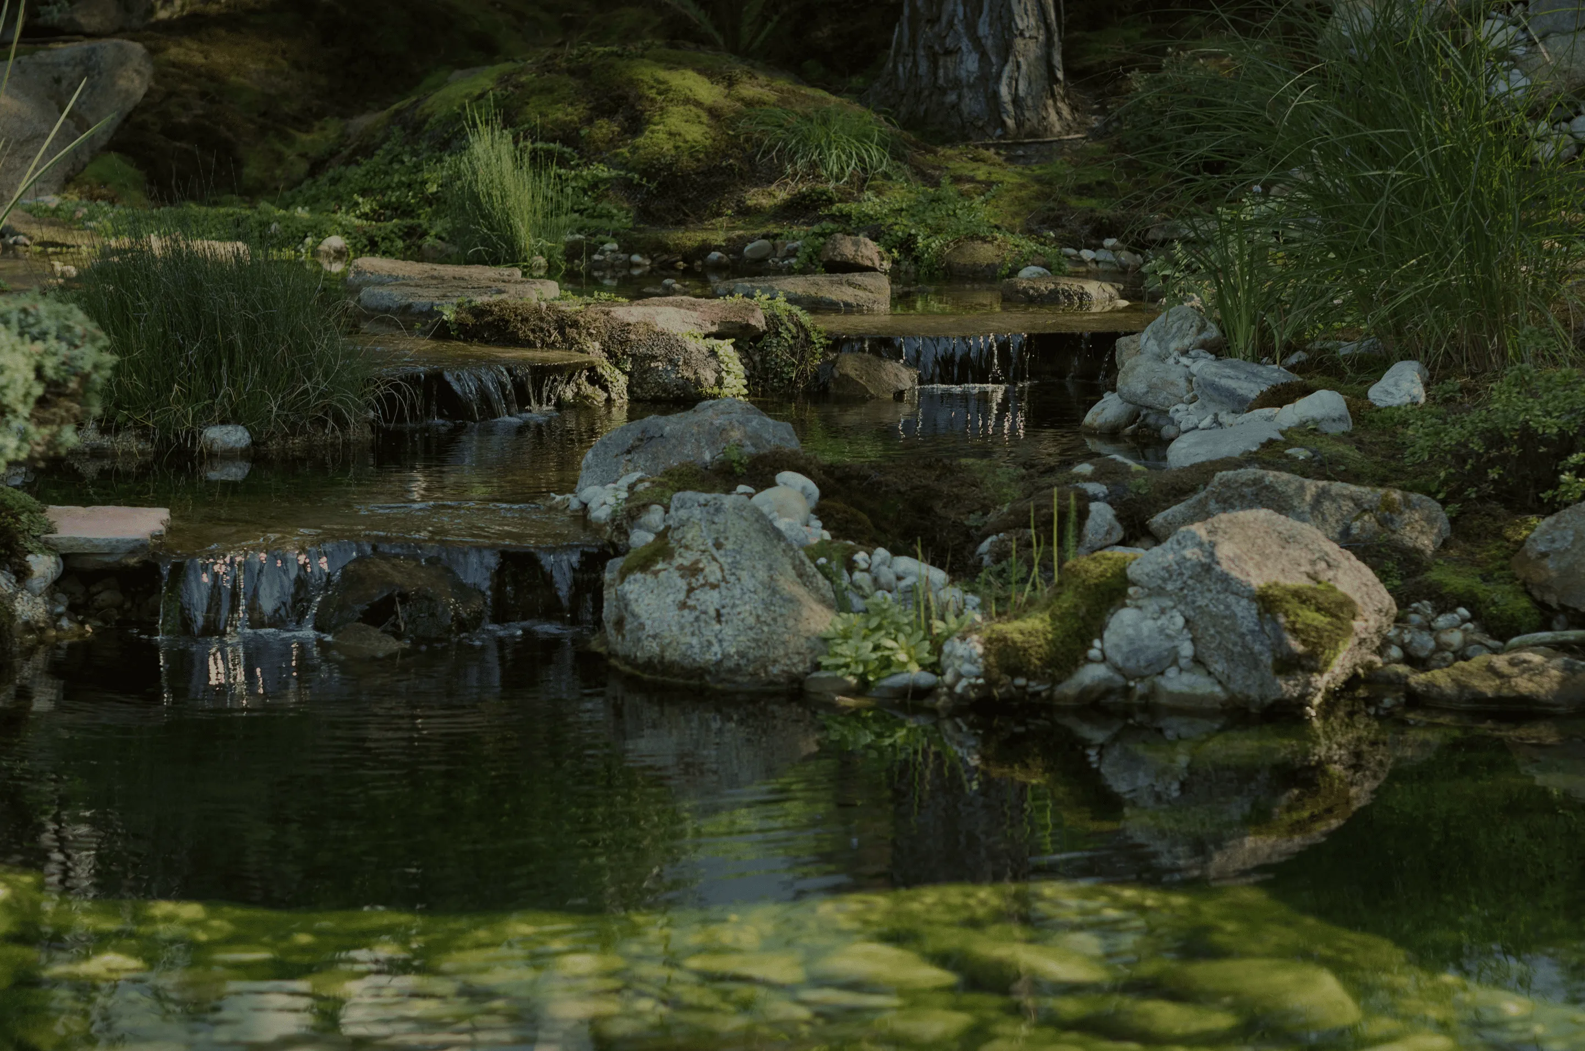
A conceptual Japanese garden designed for a compact riverside property, where architecture and landscape are composed as a single contemplative experience.
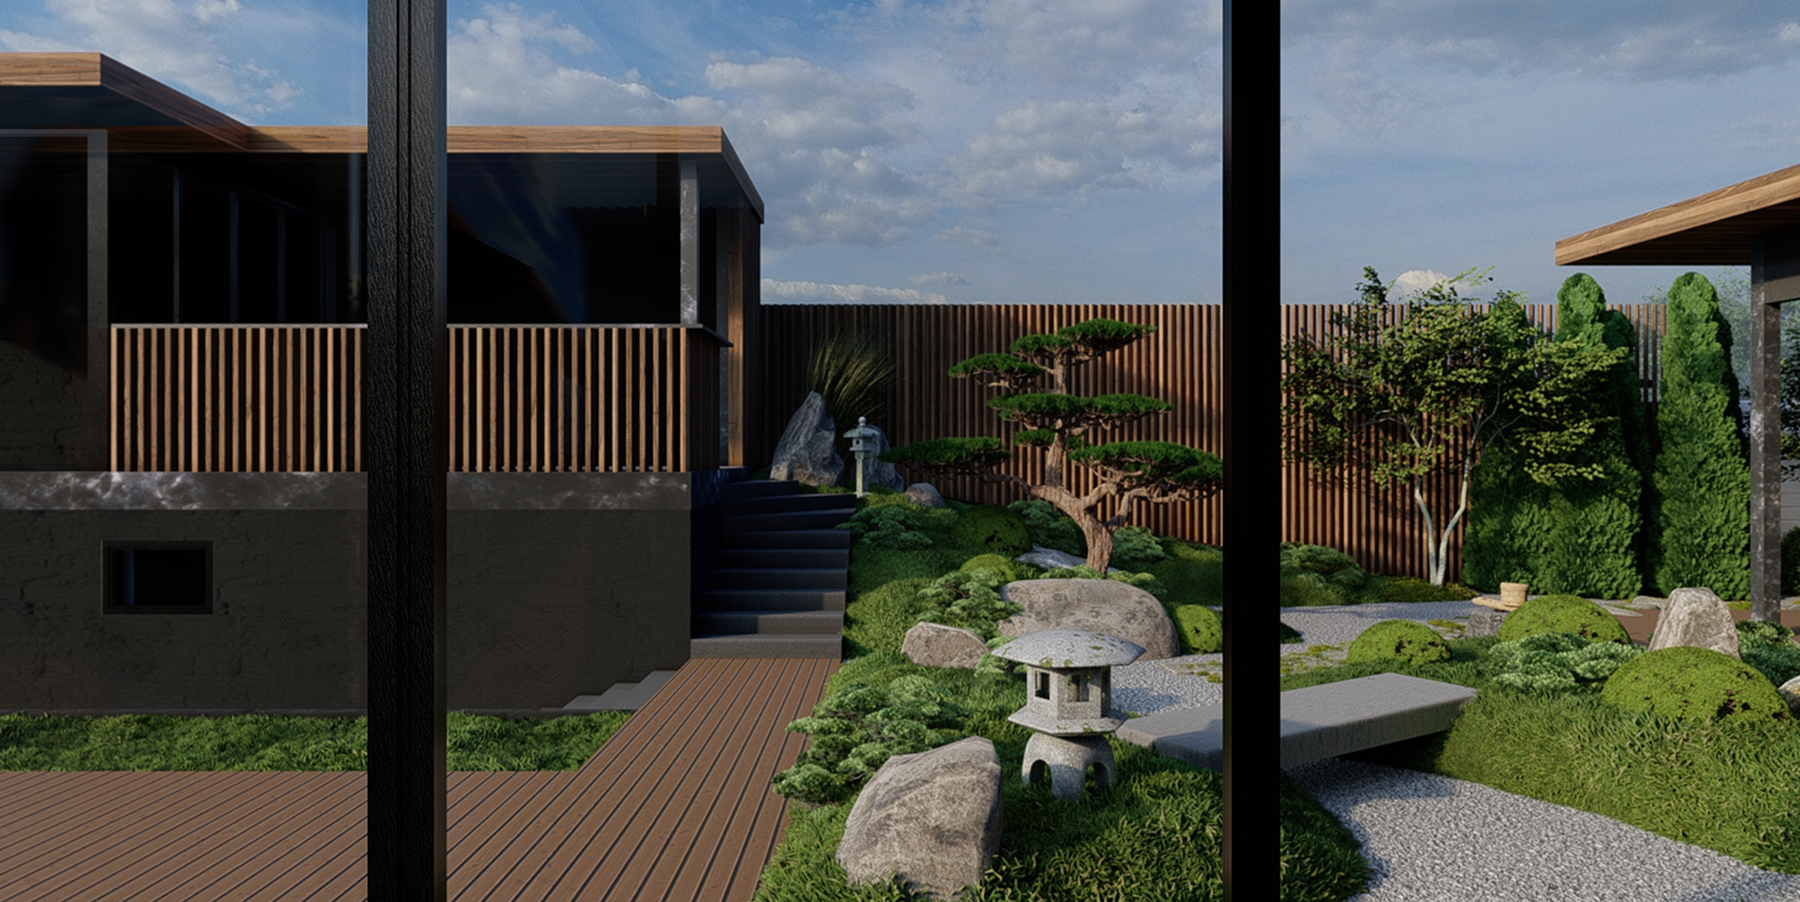
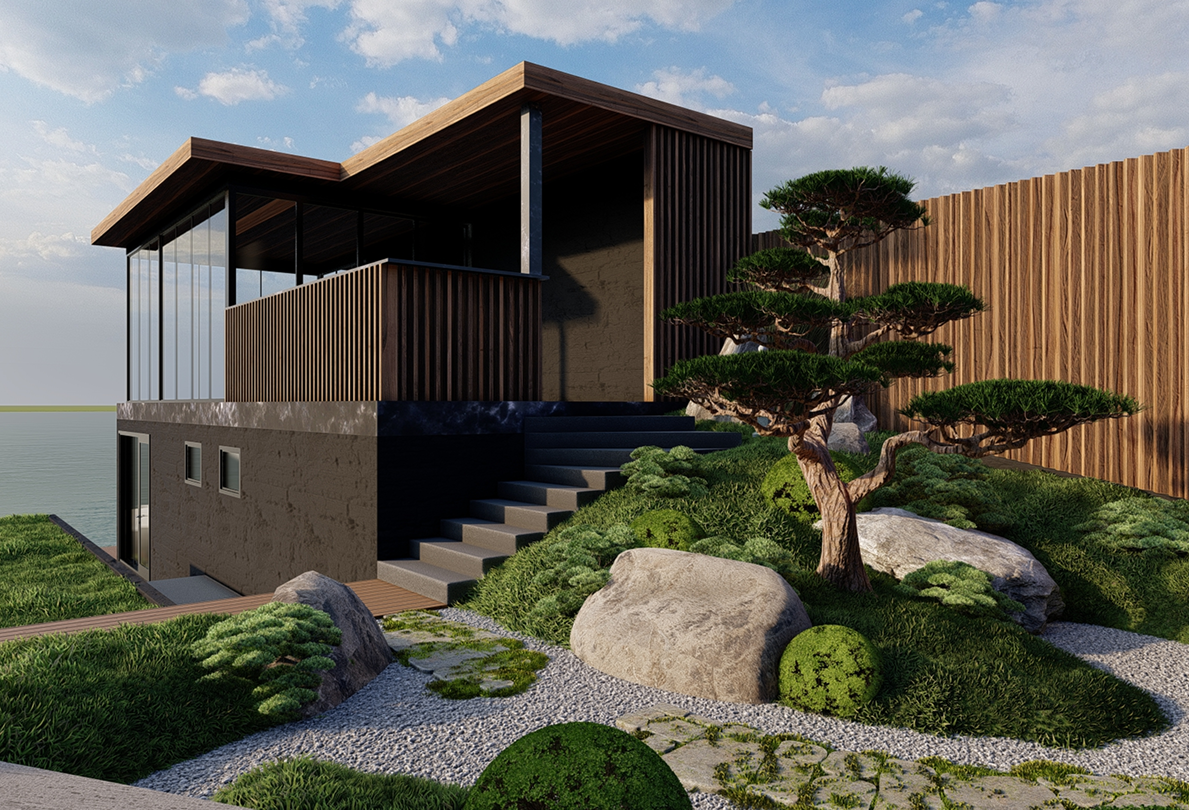
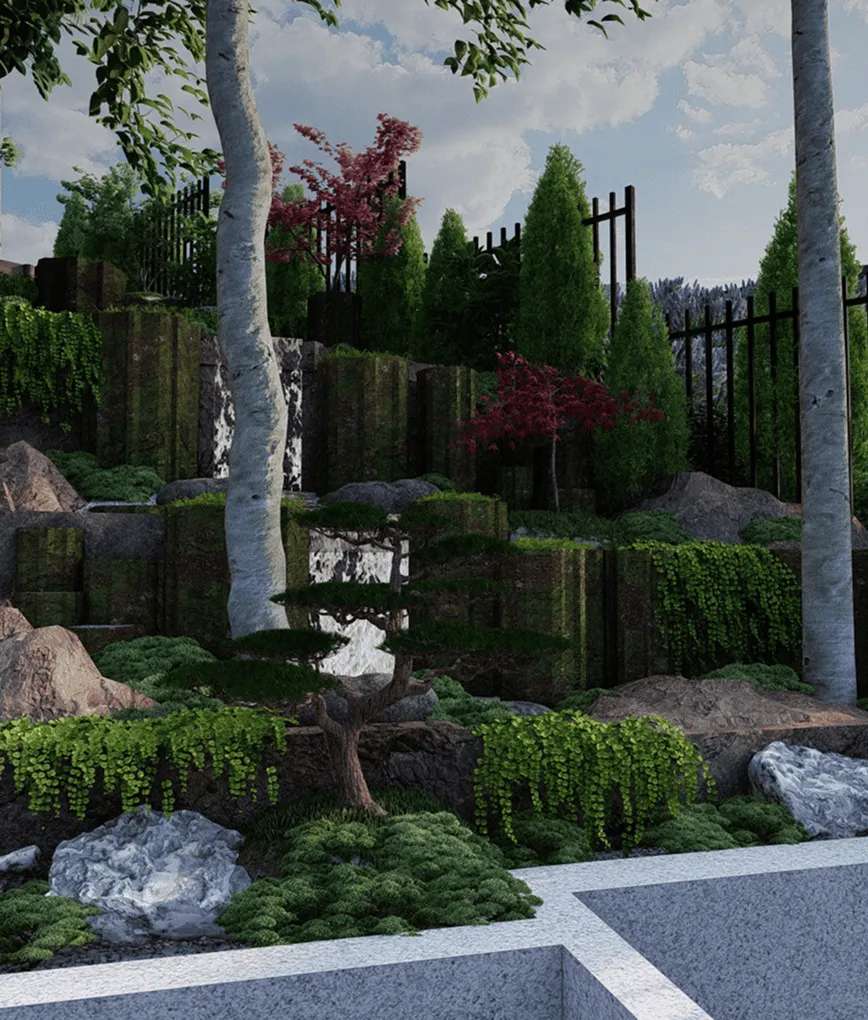
The project explores a more traditional interpretation of Japanese garden philosophy — using asymmetry, framed perspectives, sculptural stone arrangements, and carefully controlled planting compositions to create a calm and immersive atmosphere within a limited space.
Rather than filling the site with decorative elements, the concept focuses on balance, rhythm, and visual silence.
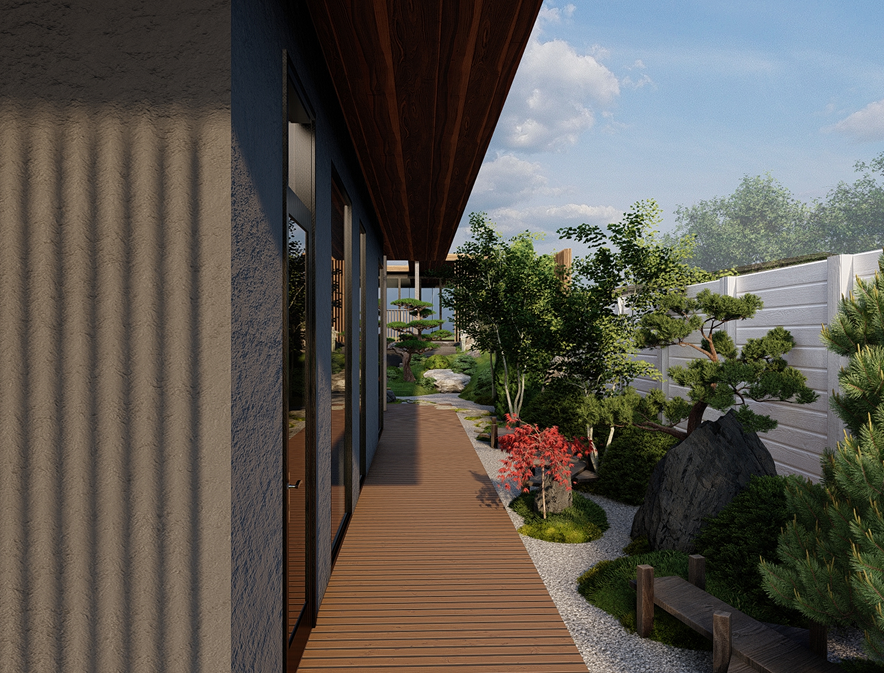
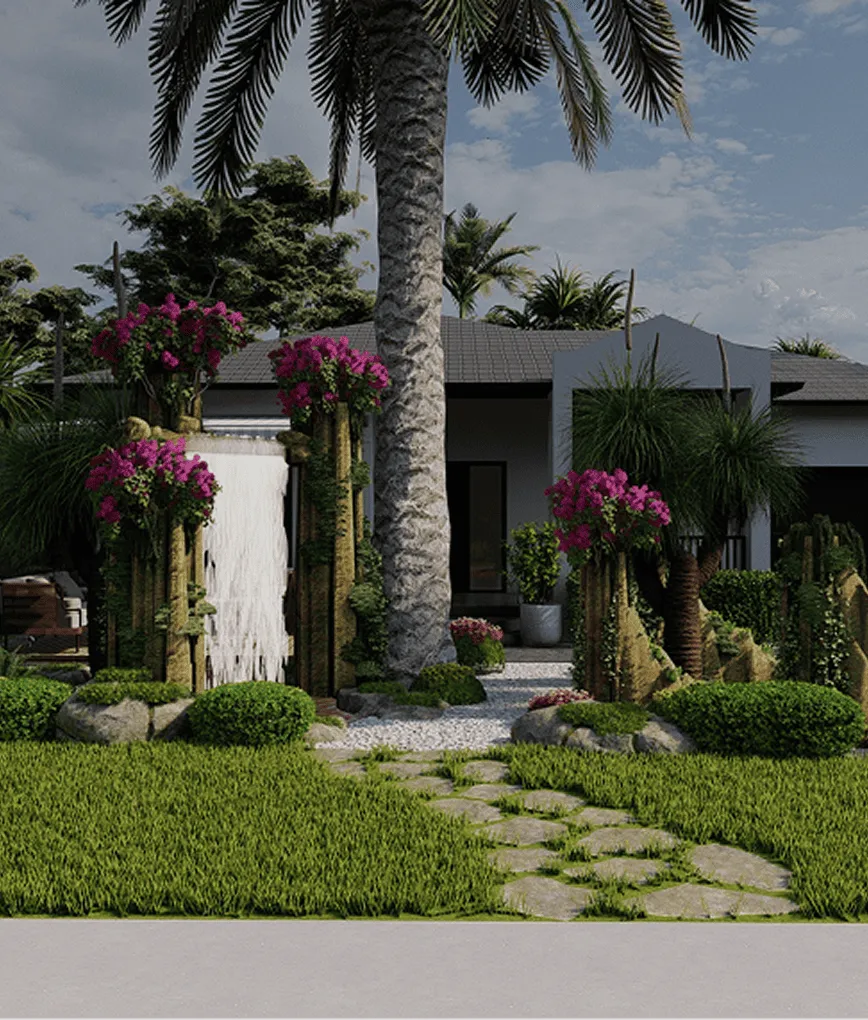
Curved pathways, gravel textures, layered moss compositions, and shaped evergreen forms guide movement through the garden while revealing changing views from different parts of the house.
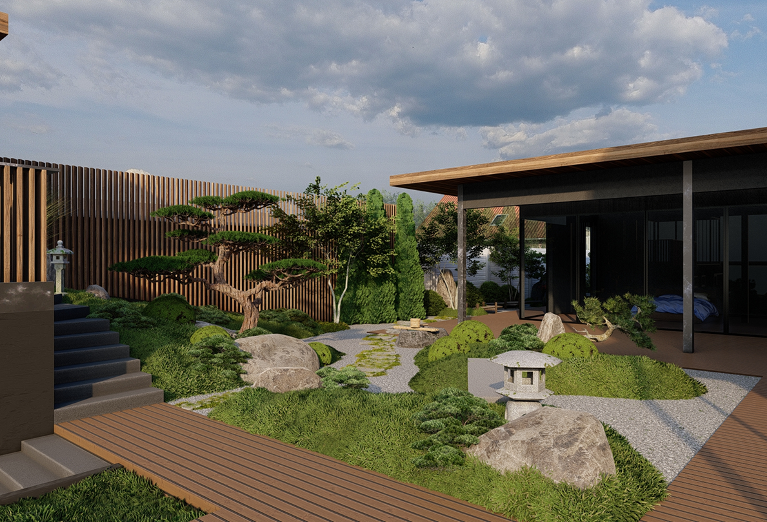
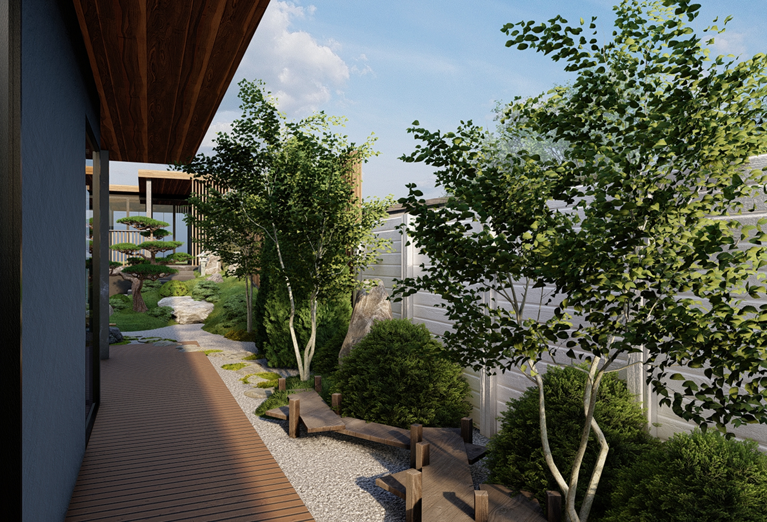
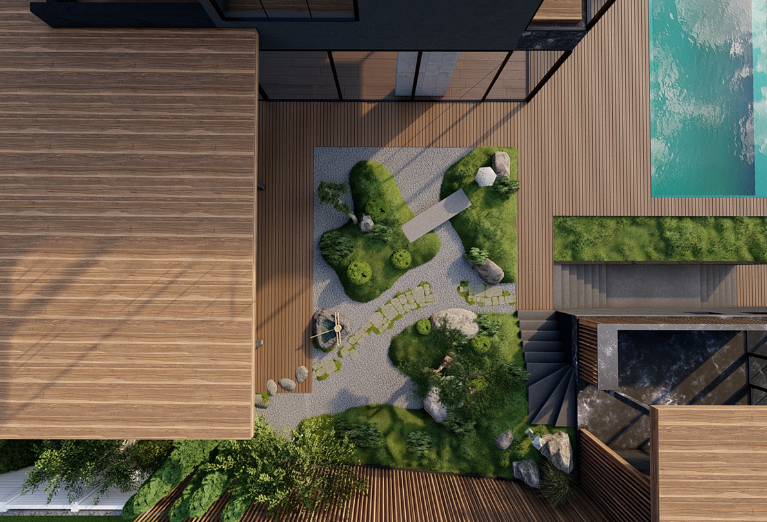
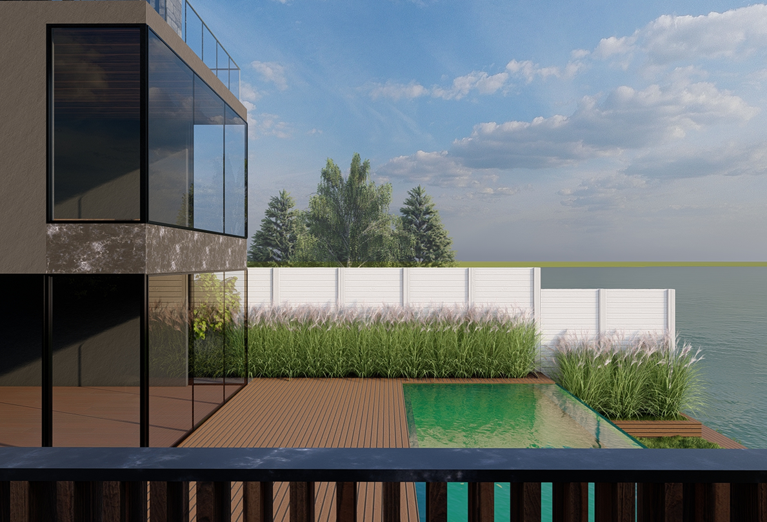
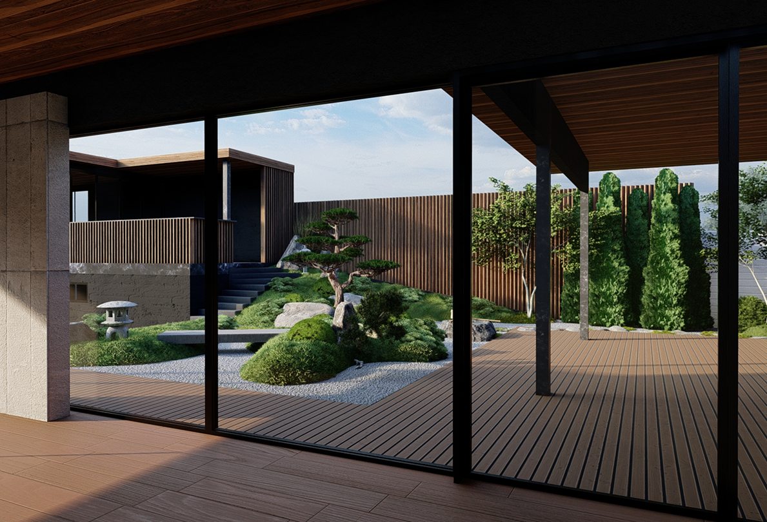
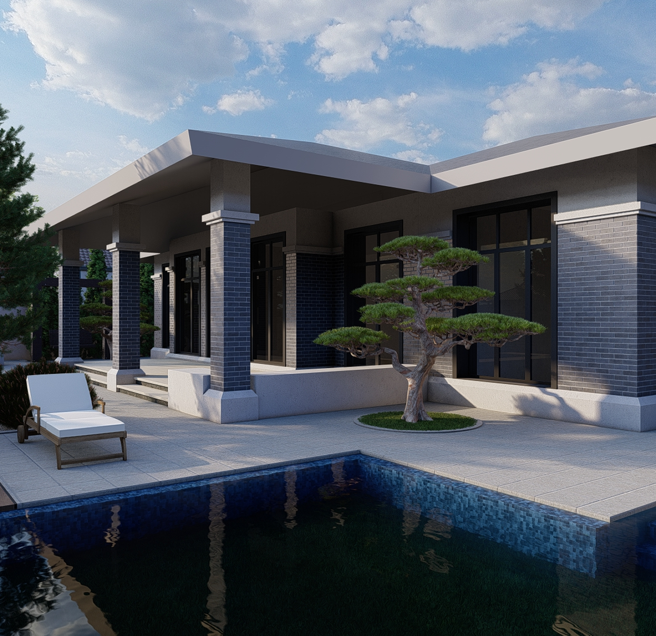
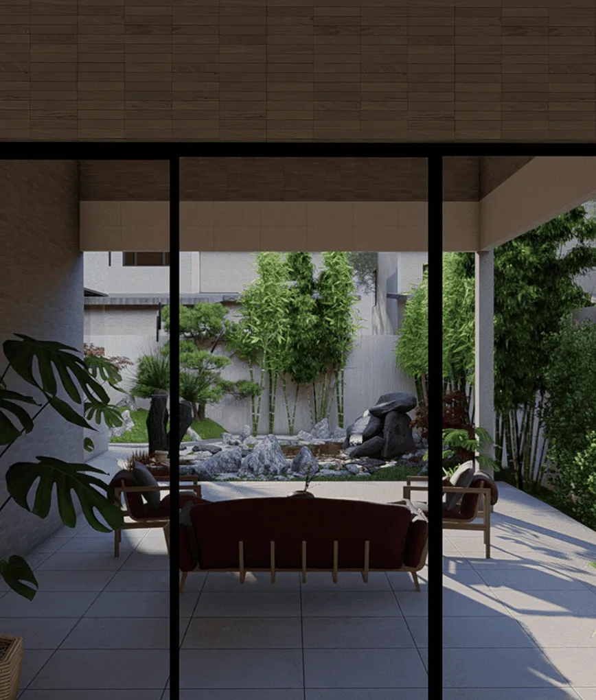
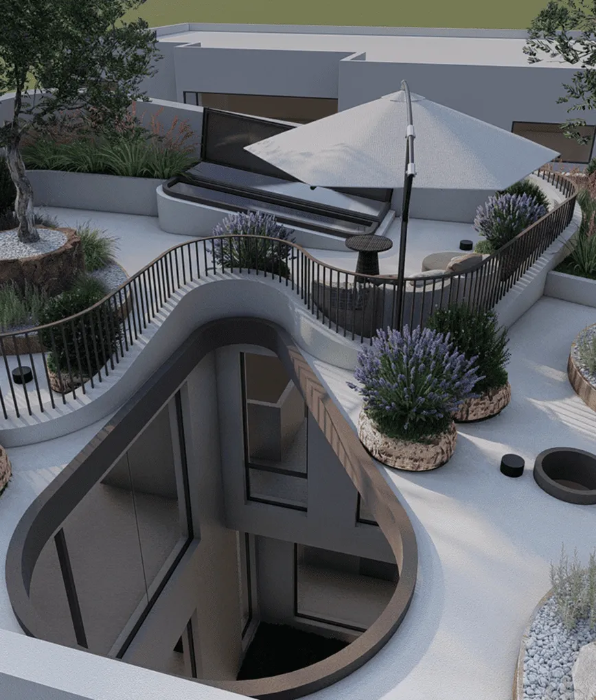
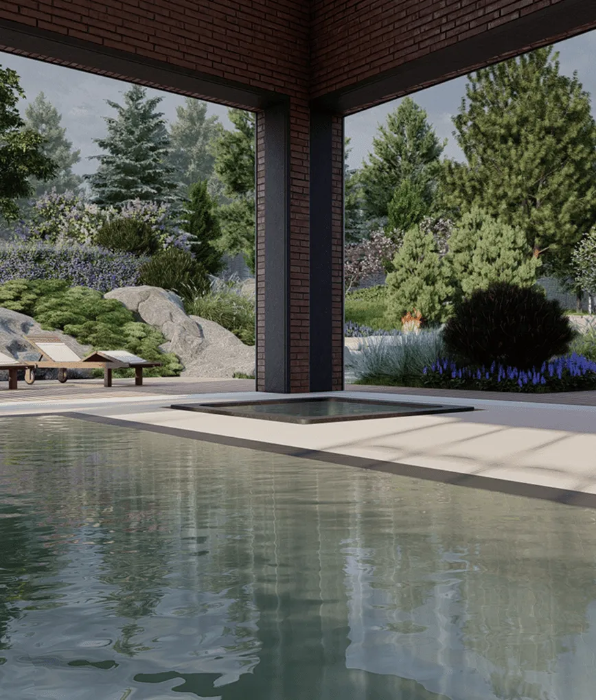
Large openings and terraces were intentionally aligned with the landscape composition, allowing the garden to become a living extension of the interior spaces.
From inside the house, framed scenes unfold like natural paintings — combining river views, sculptural trees, stone groupings, and soft planting masses into a quiet meditative environment.
Additional text
The result is a private retreat inspired by traditional Japanese spatial principles, adapted for contemporary riverside living and compact residential architecture.

Additional text
Projects
Projects
Projects
contact