
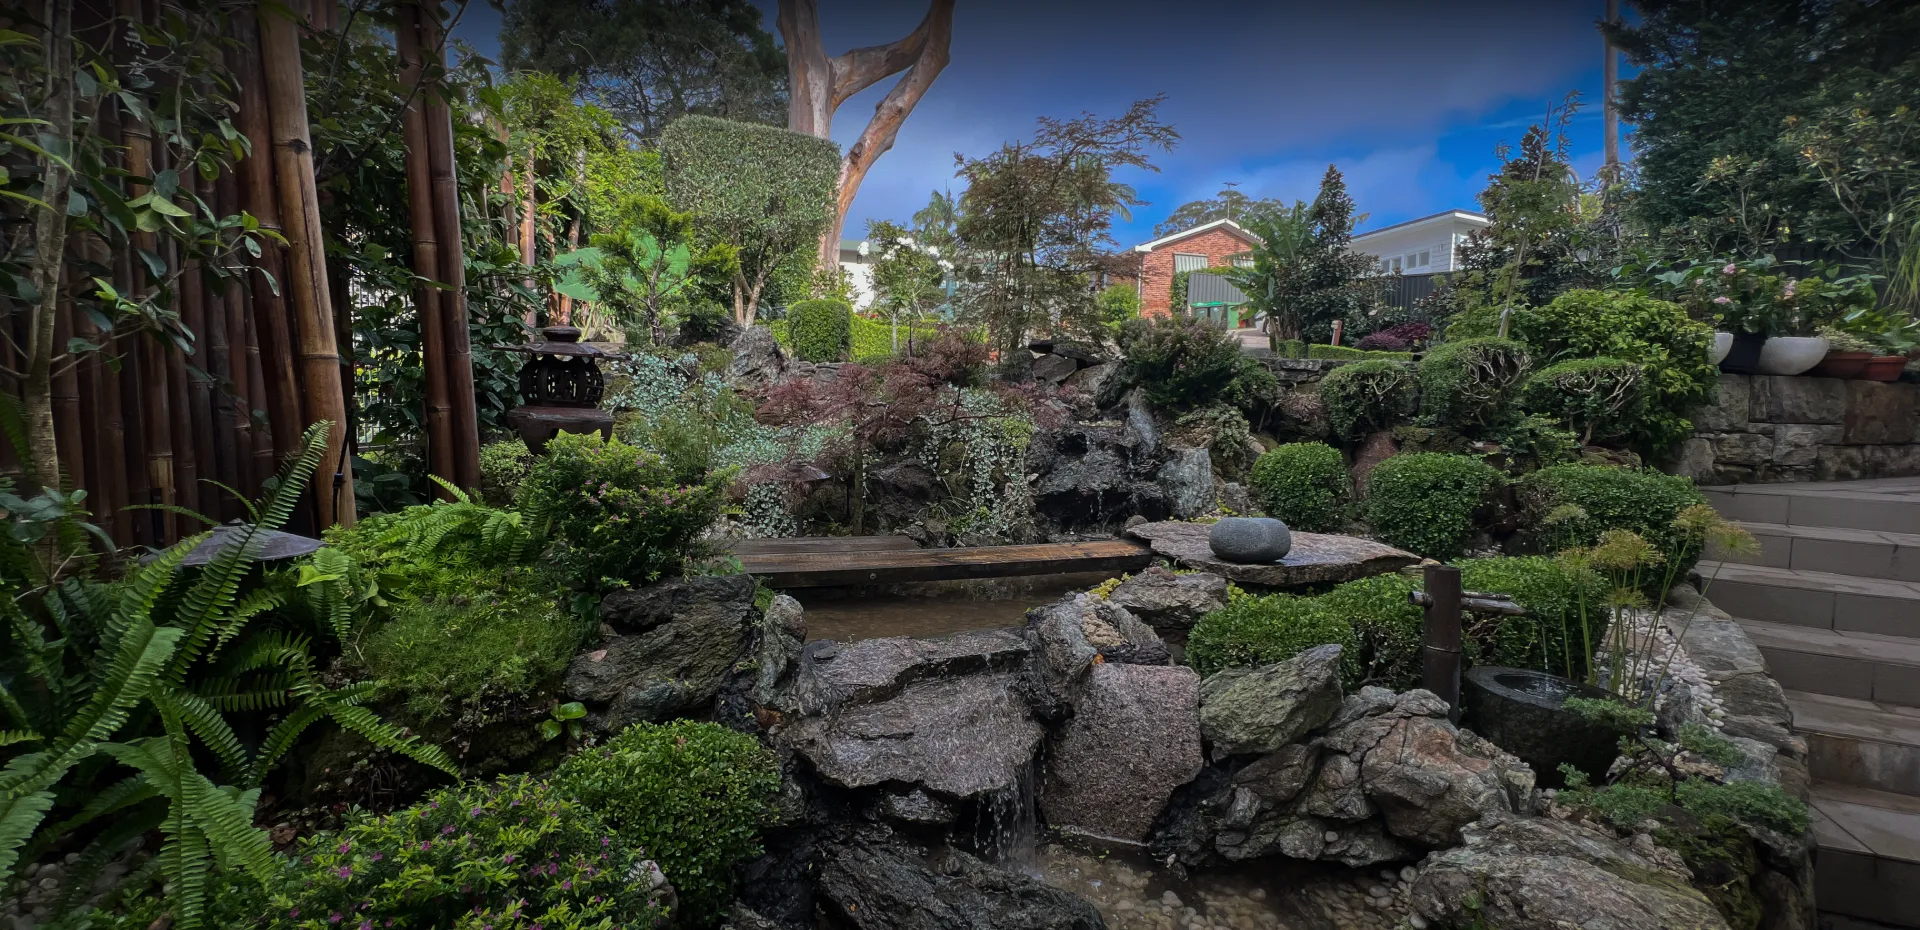
Residential Landscape
Patsy’s Garden
scroll down to explore
project status
completed
This garden was created as a living landscape for the homeowner.
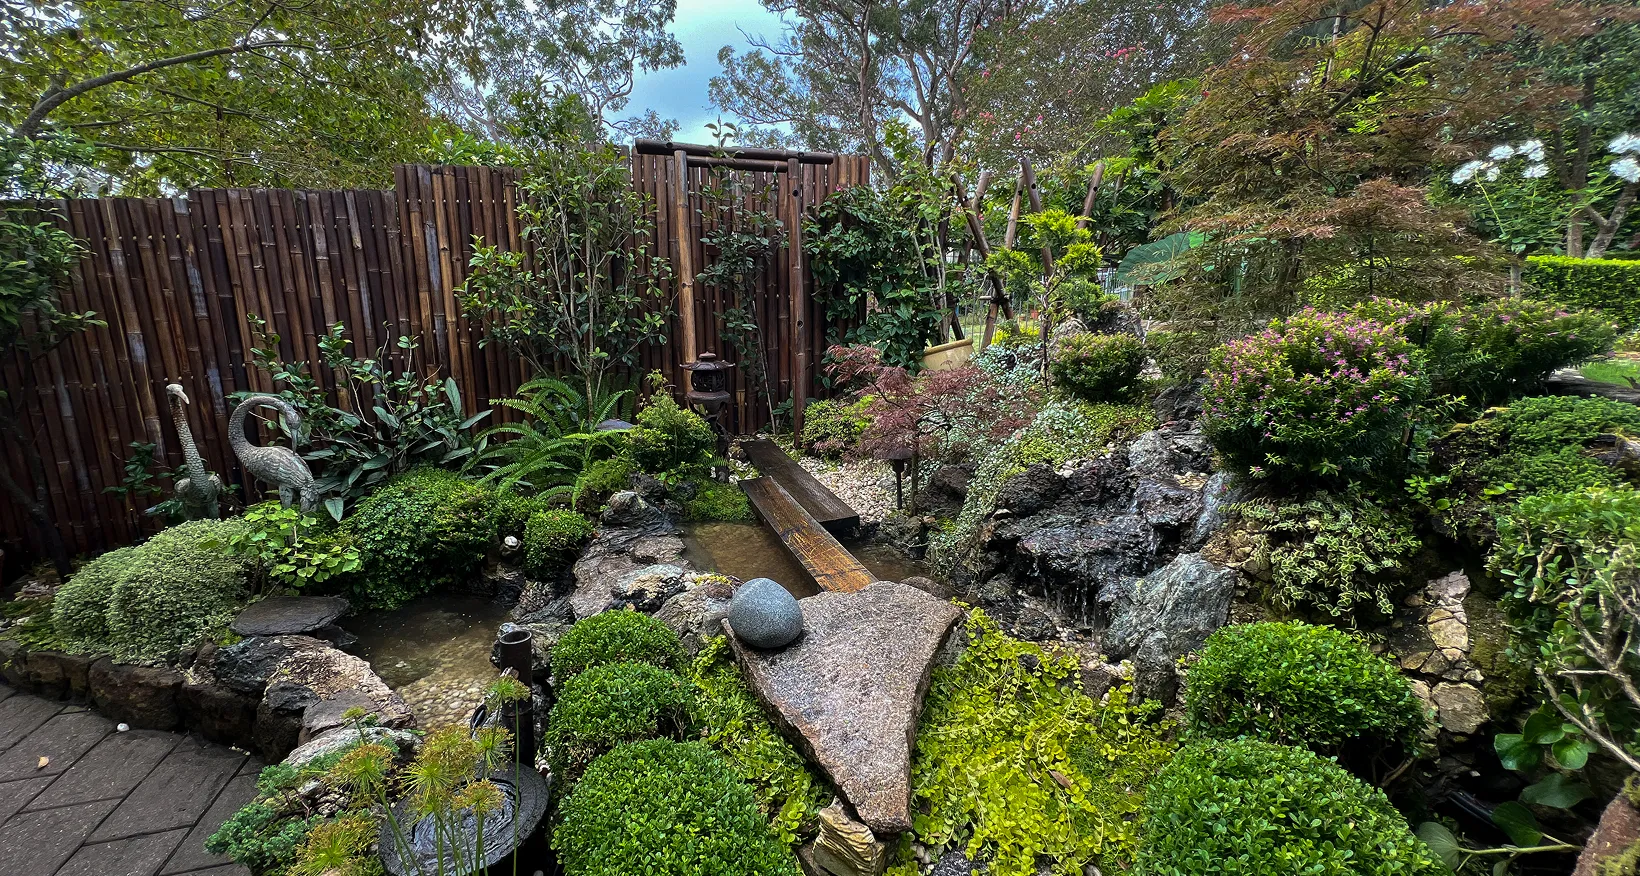
She spends a great deal of time in her home office, and the floor-to-ceiling windows open directly onto this part of the site. For this reason, the garden was designed first and foremost as a scene for contemplation — calm, layered, and visually deep.
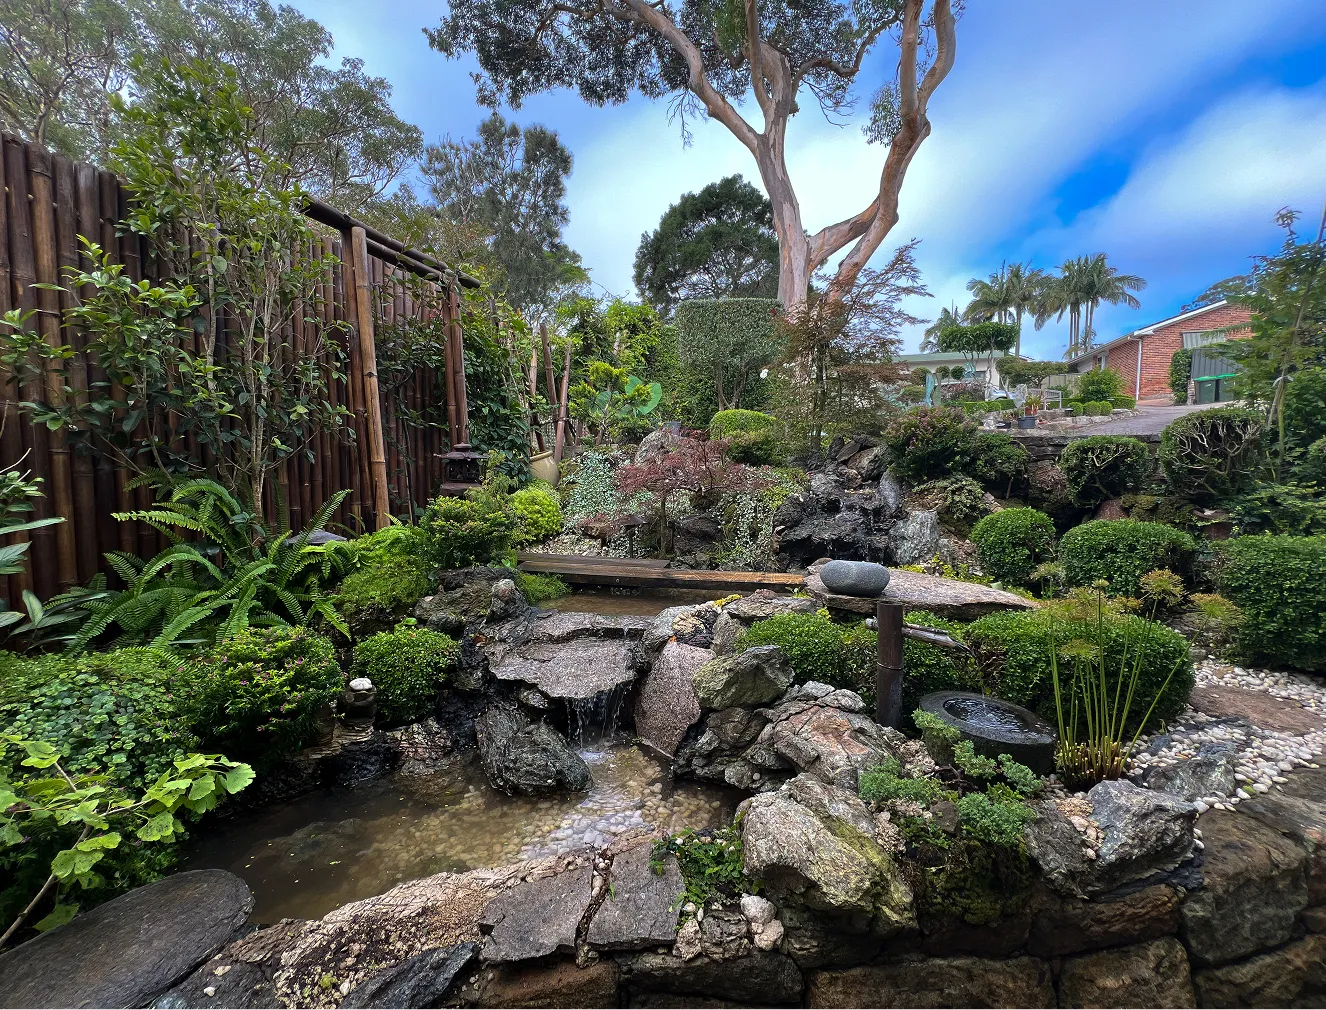
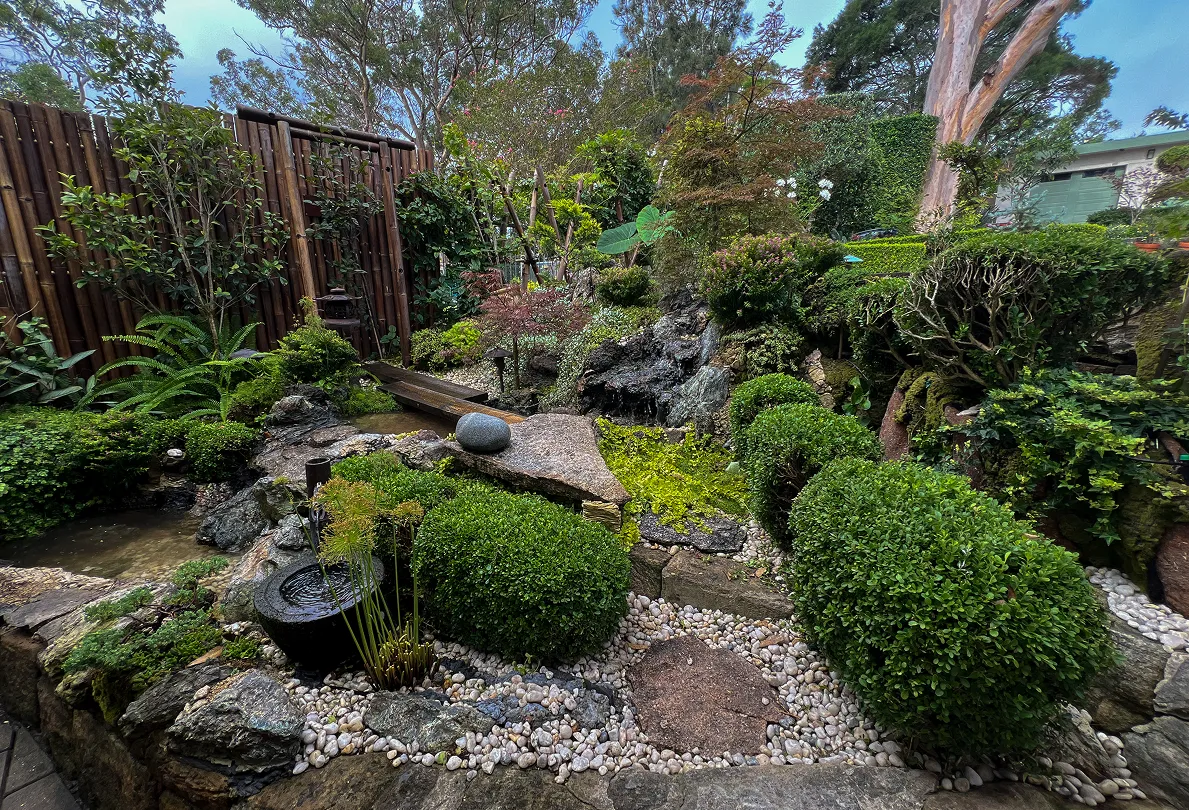
The site had a complex structure and was divided into three levels with retaining walls.
Rather than disguising these constraints, the garden was carefully integrated into the existing conditions, using the changes in elevation as an essential part of the composition.
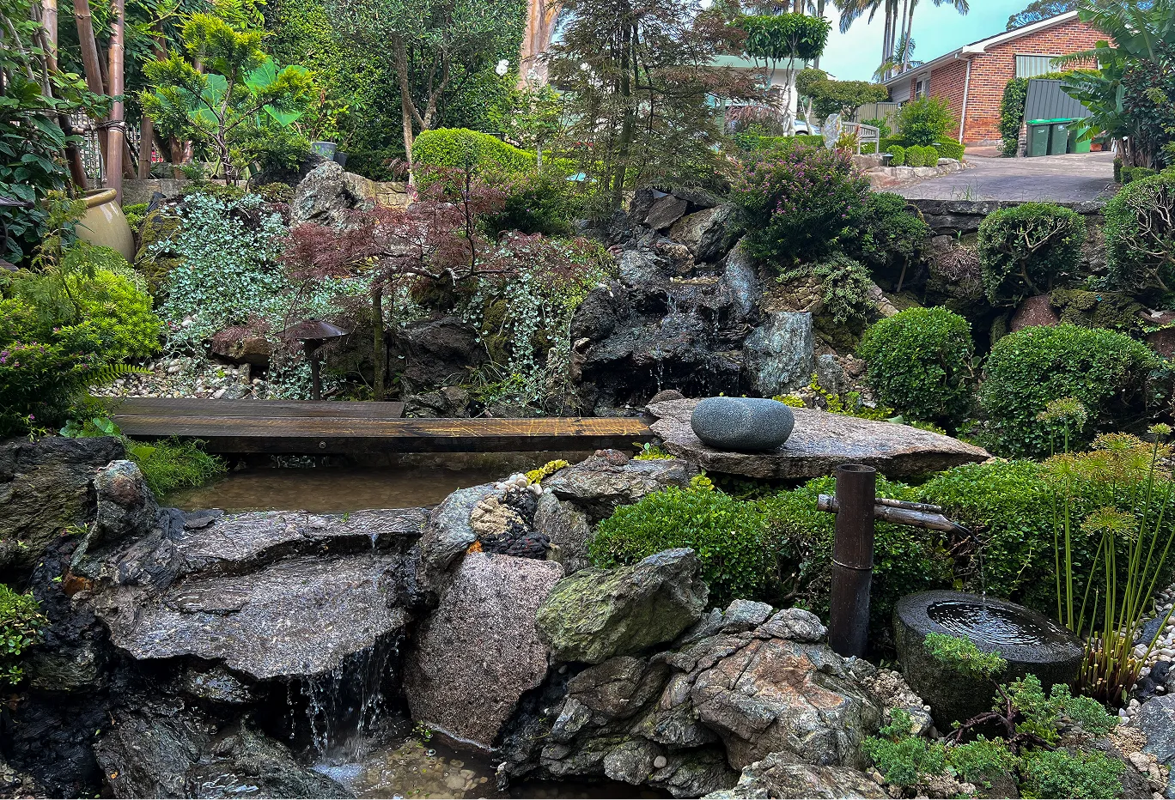
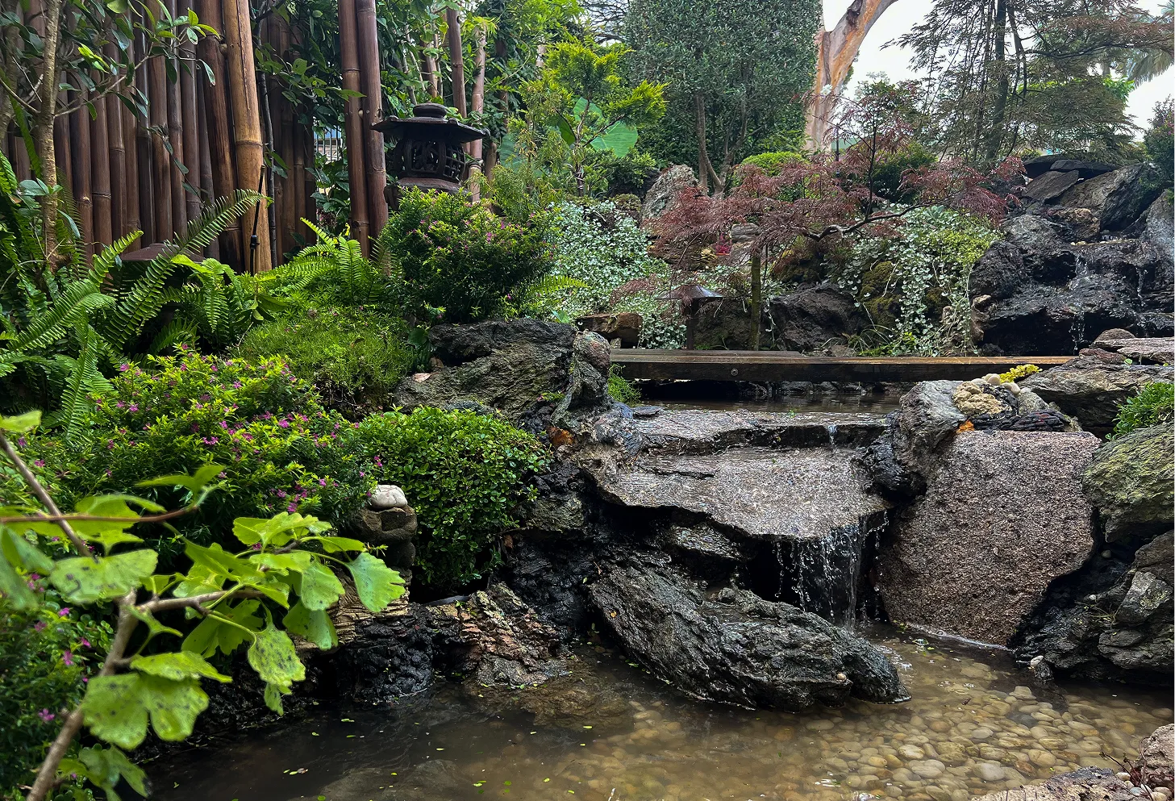
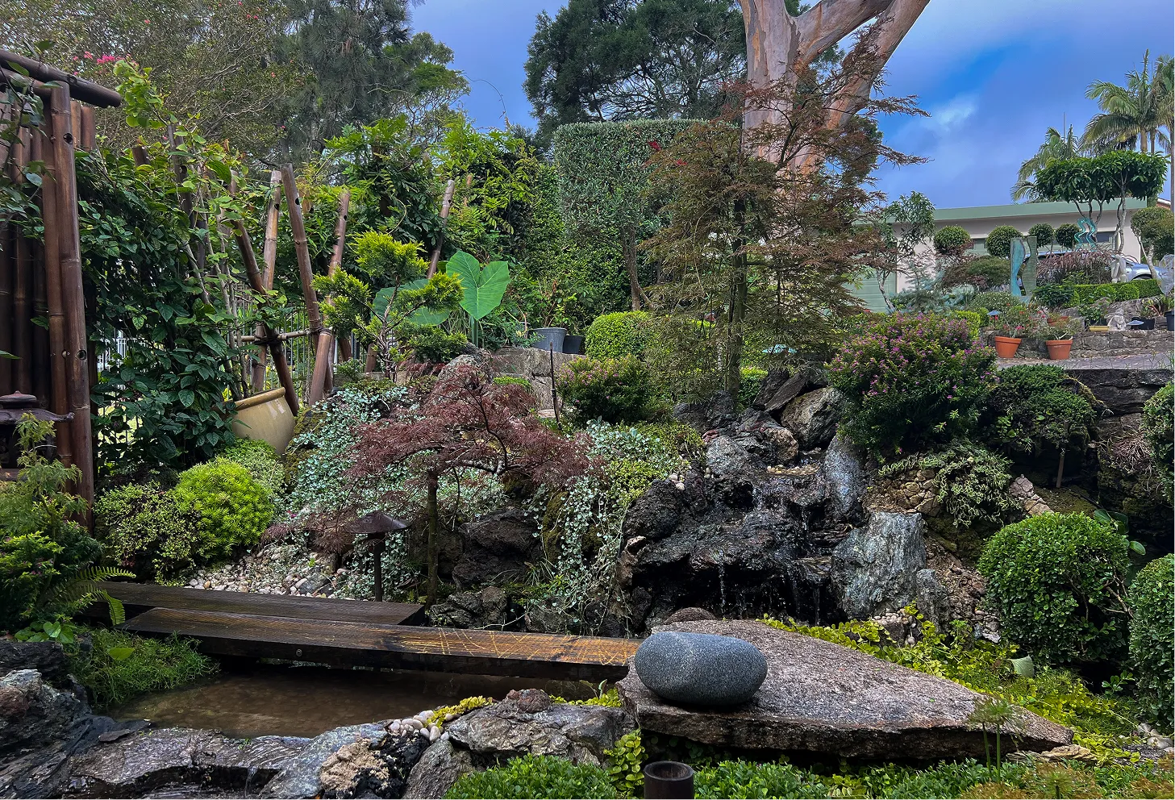
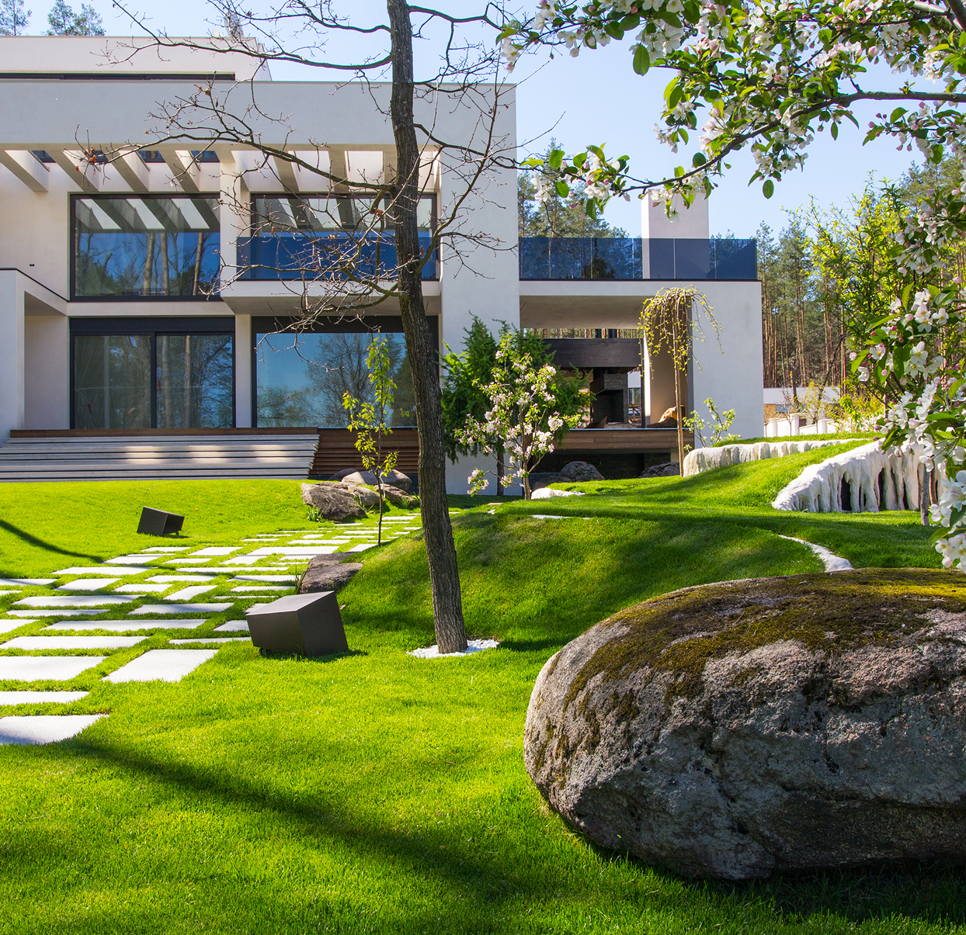
The composition was designed so that, when viewed from the office, the foreground and the upper levels are perceived at different scales.
The elements on the upper level were intentionally made smaller to create perspective and enhance the sense of depth, while larger forms were placed in the foreground to anchor the view and draw the eye.
Section text
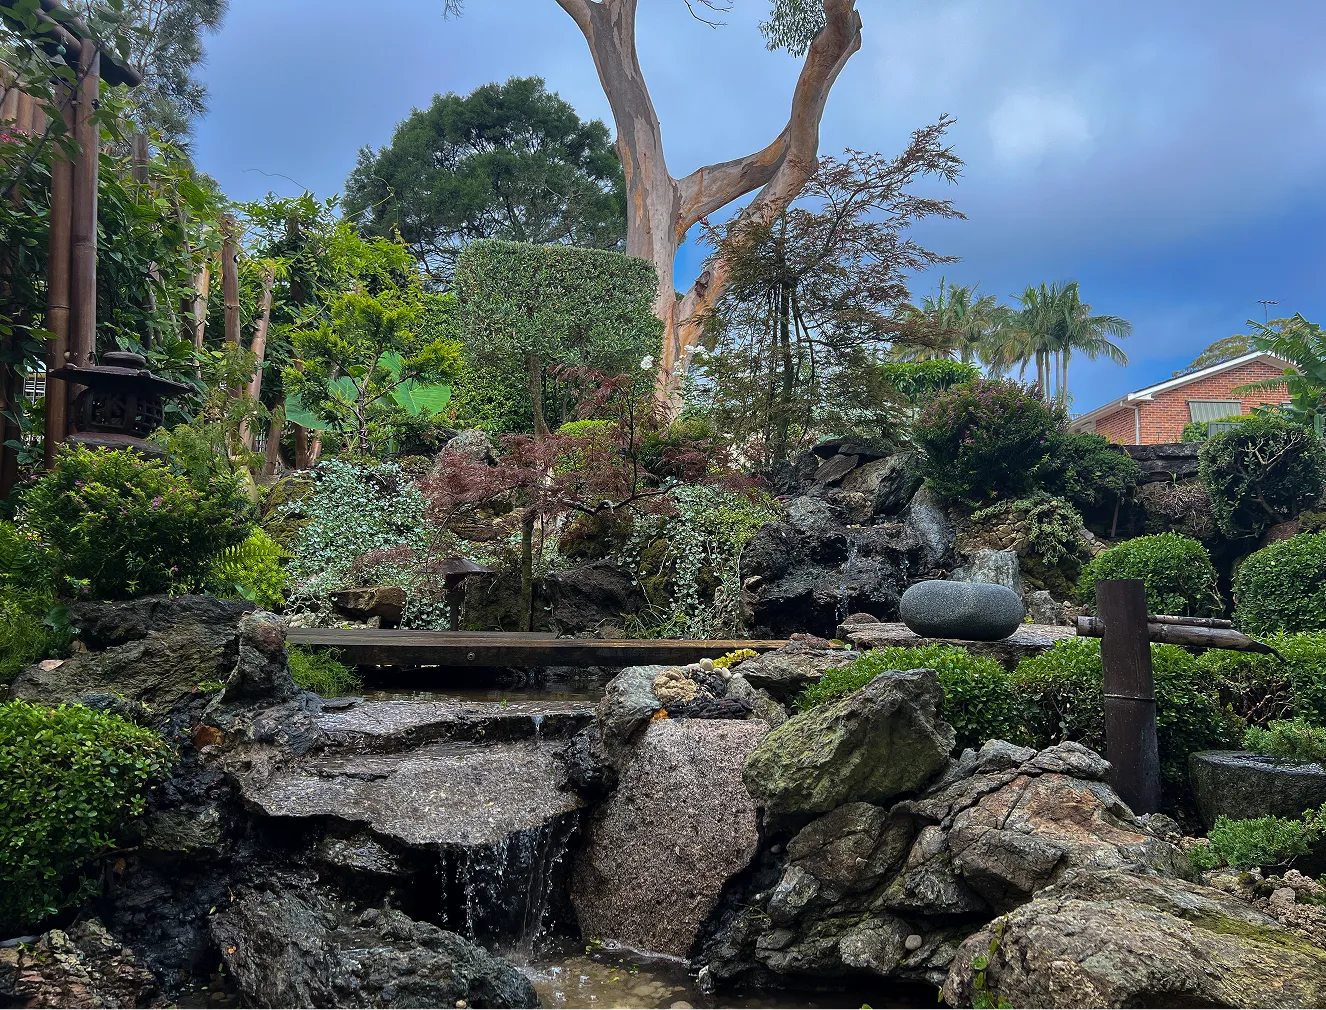
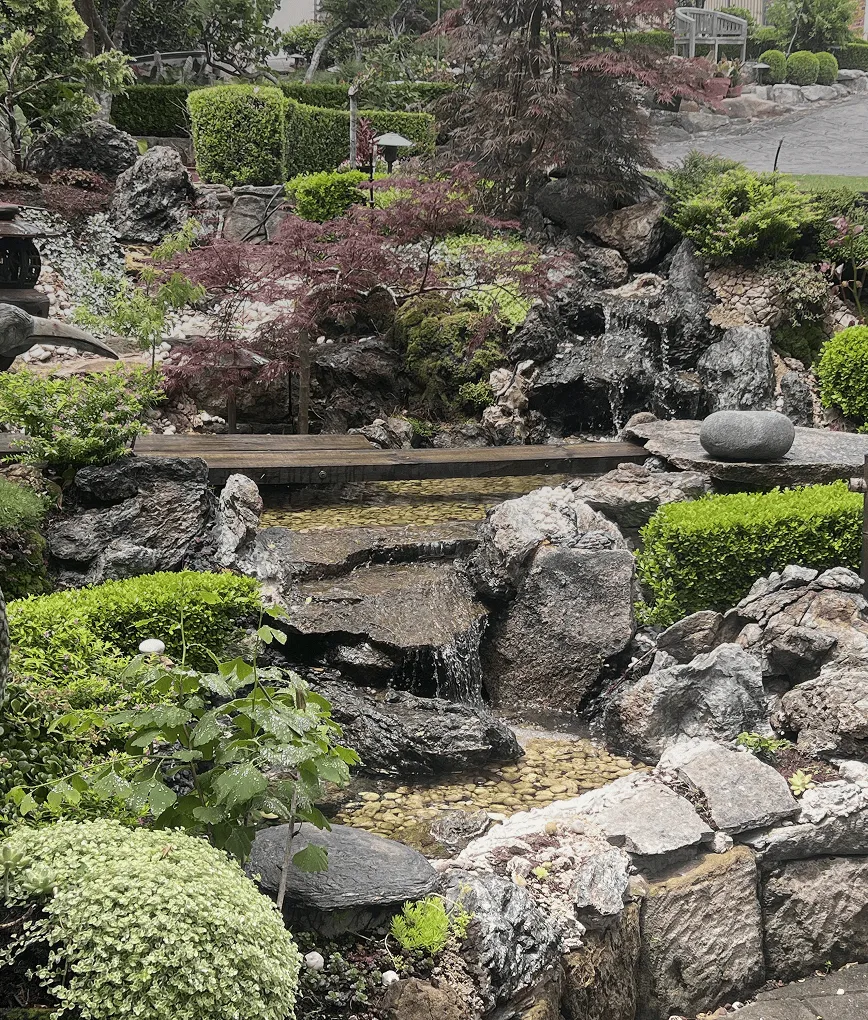
The red maple became a key color accent in the landscape, adding visual expression and highlighting seasonal change.
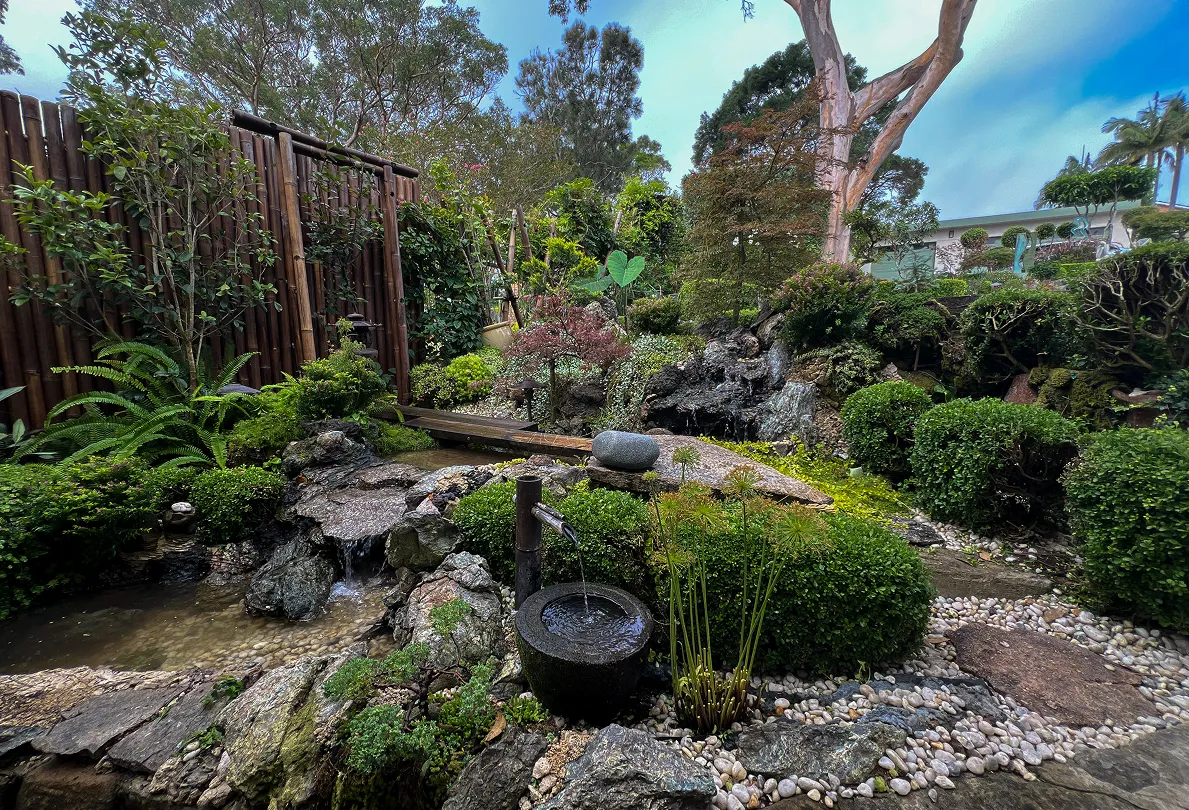
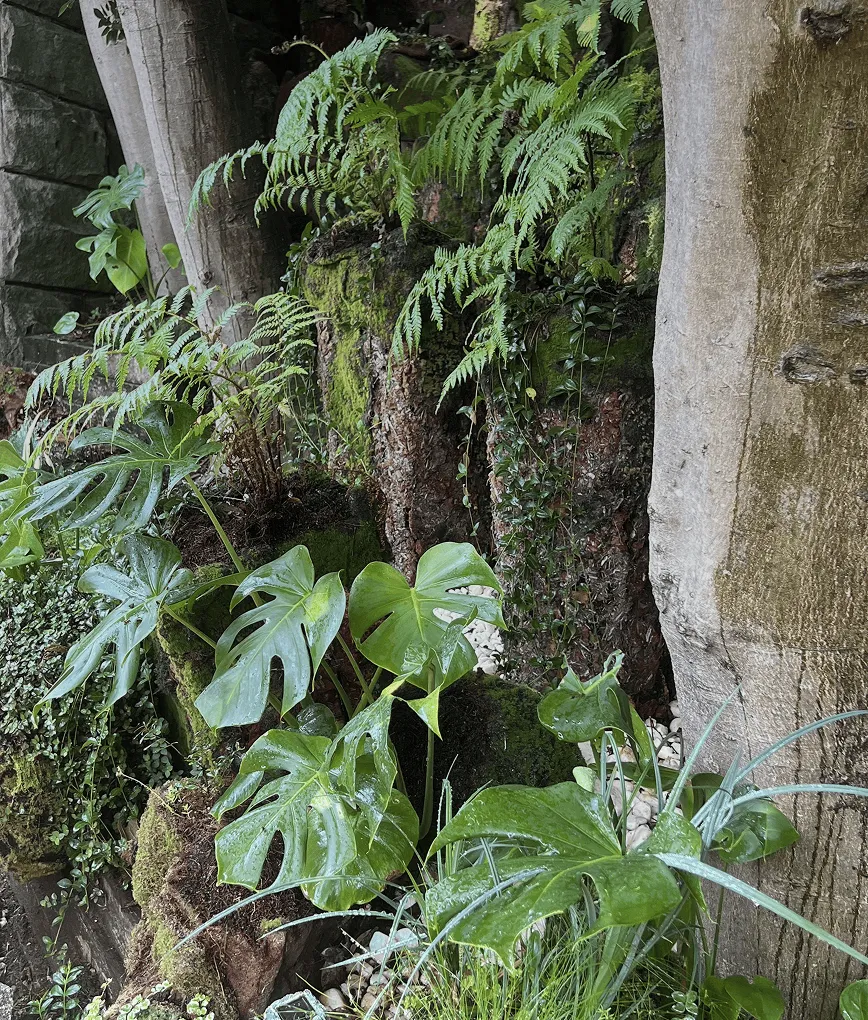
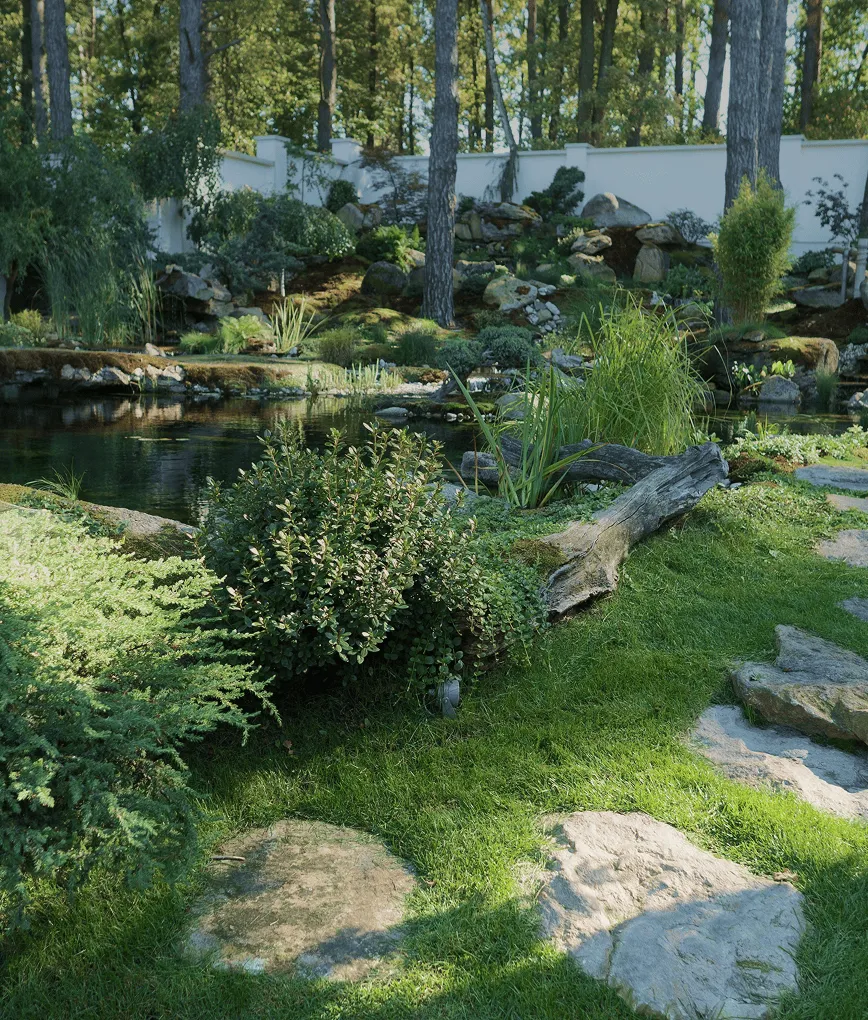
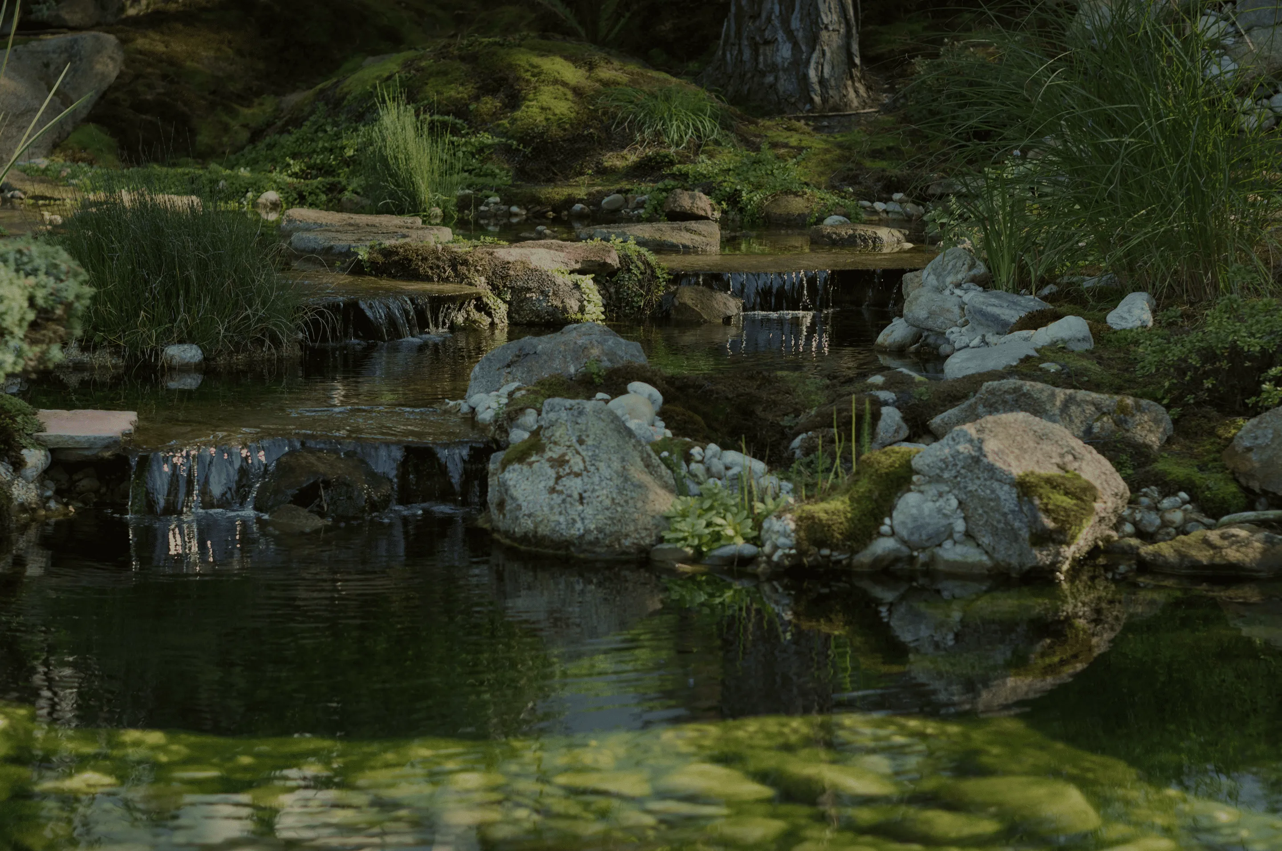
A cascading waterfall built from natural stone, combined with moss-covered rocks and carefully selected plantings, unifies all three levels into a single living composition and adds a sense of movement and vitality to the garden.
Additional text
Section text

Additional text
Projects
Projects
Projects


contact